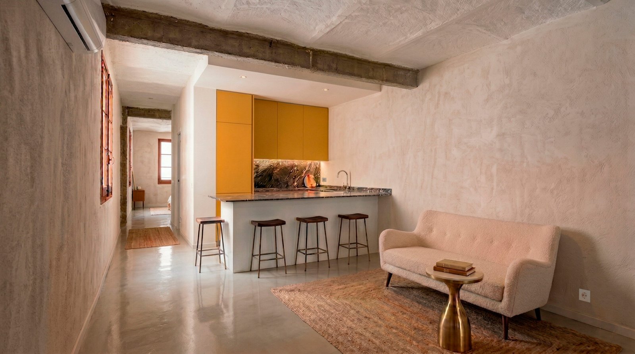

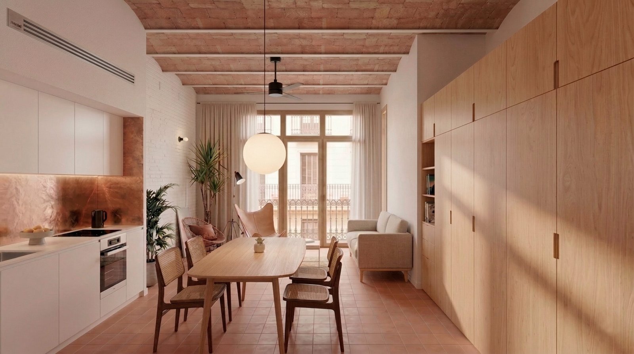
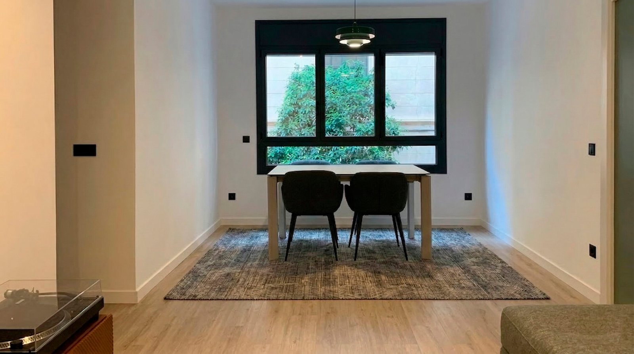
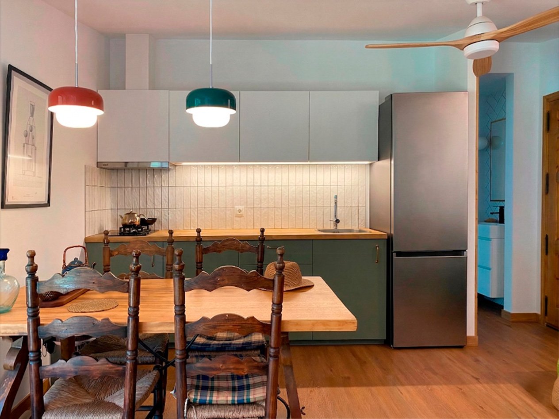
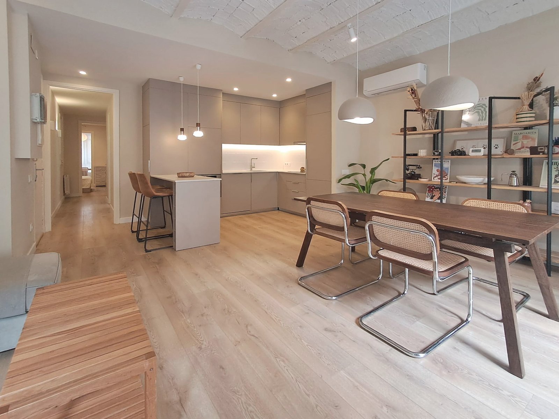
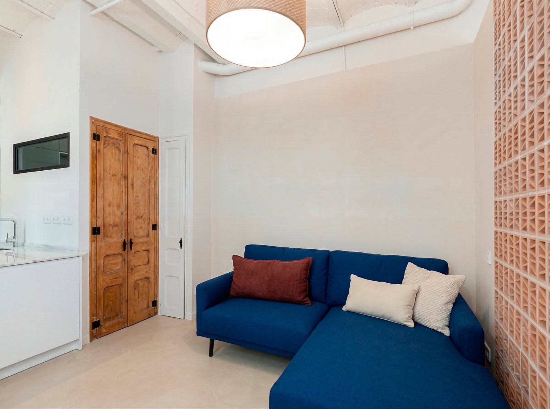
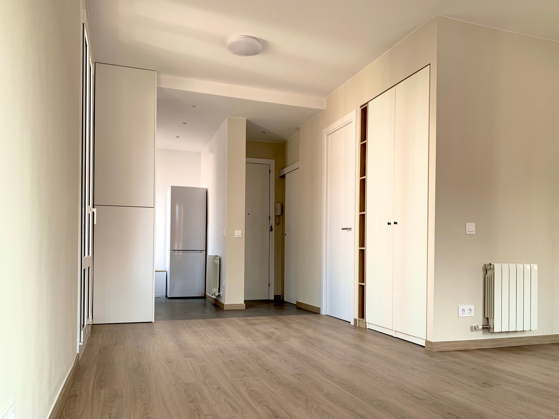
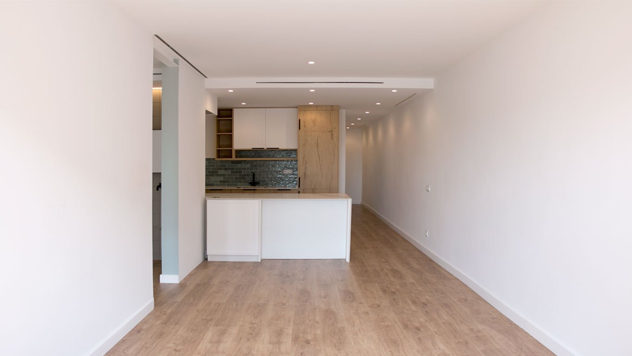
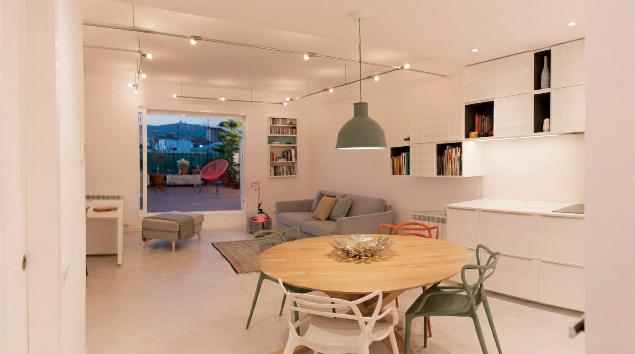
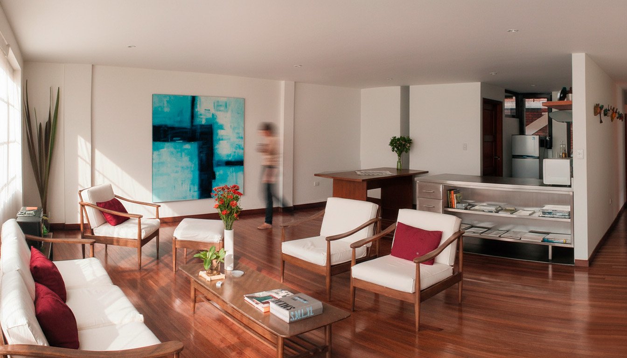
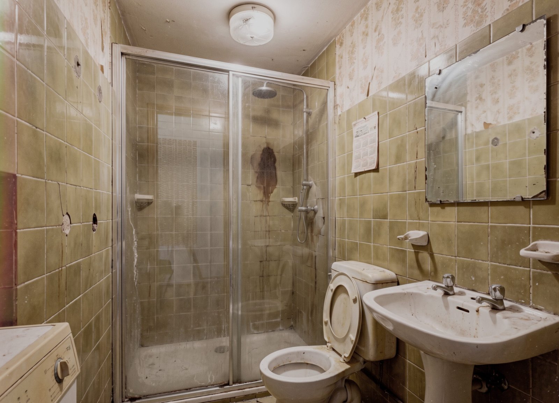
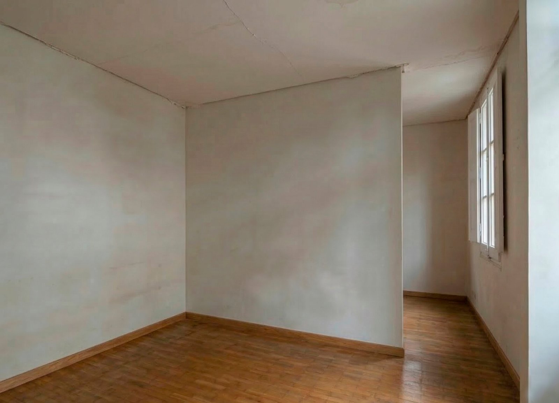
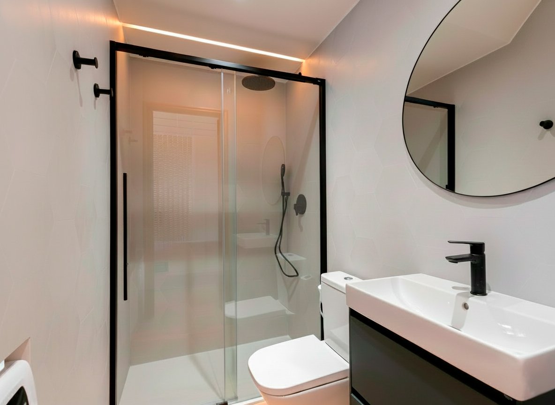
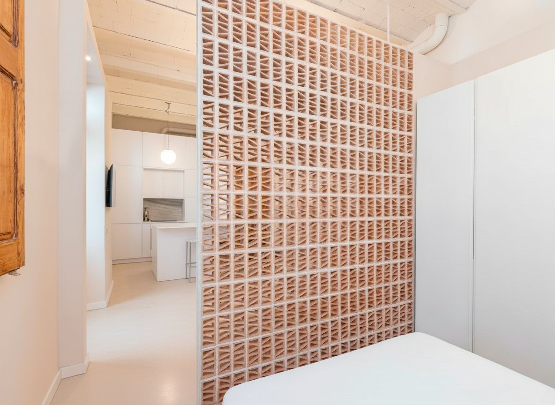
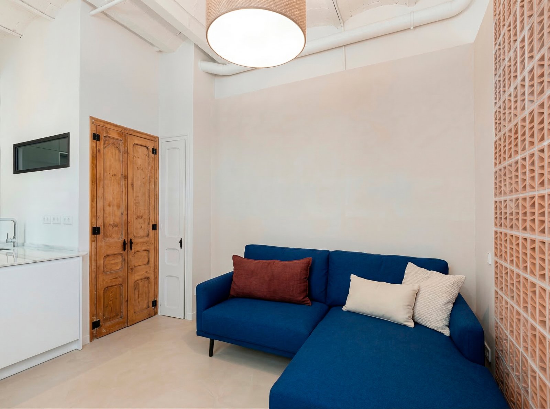
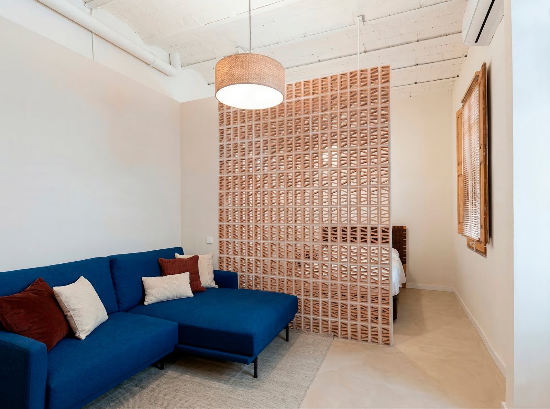
This project is situated in a 28 m² ground-floor flat in the traditional neighbourhood of Barceloneta. The design takes the constraints of a small floor area as an opportunity to create a compact, functional and fully liveable space.
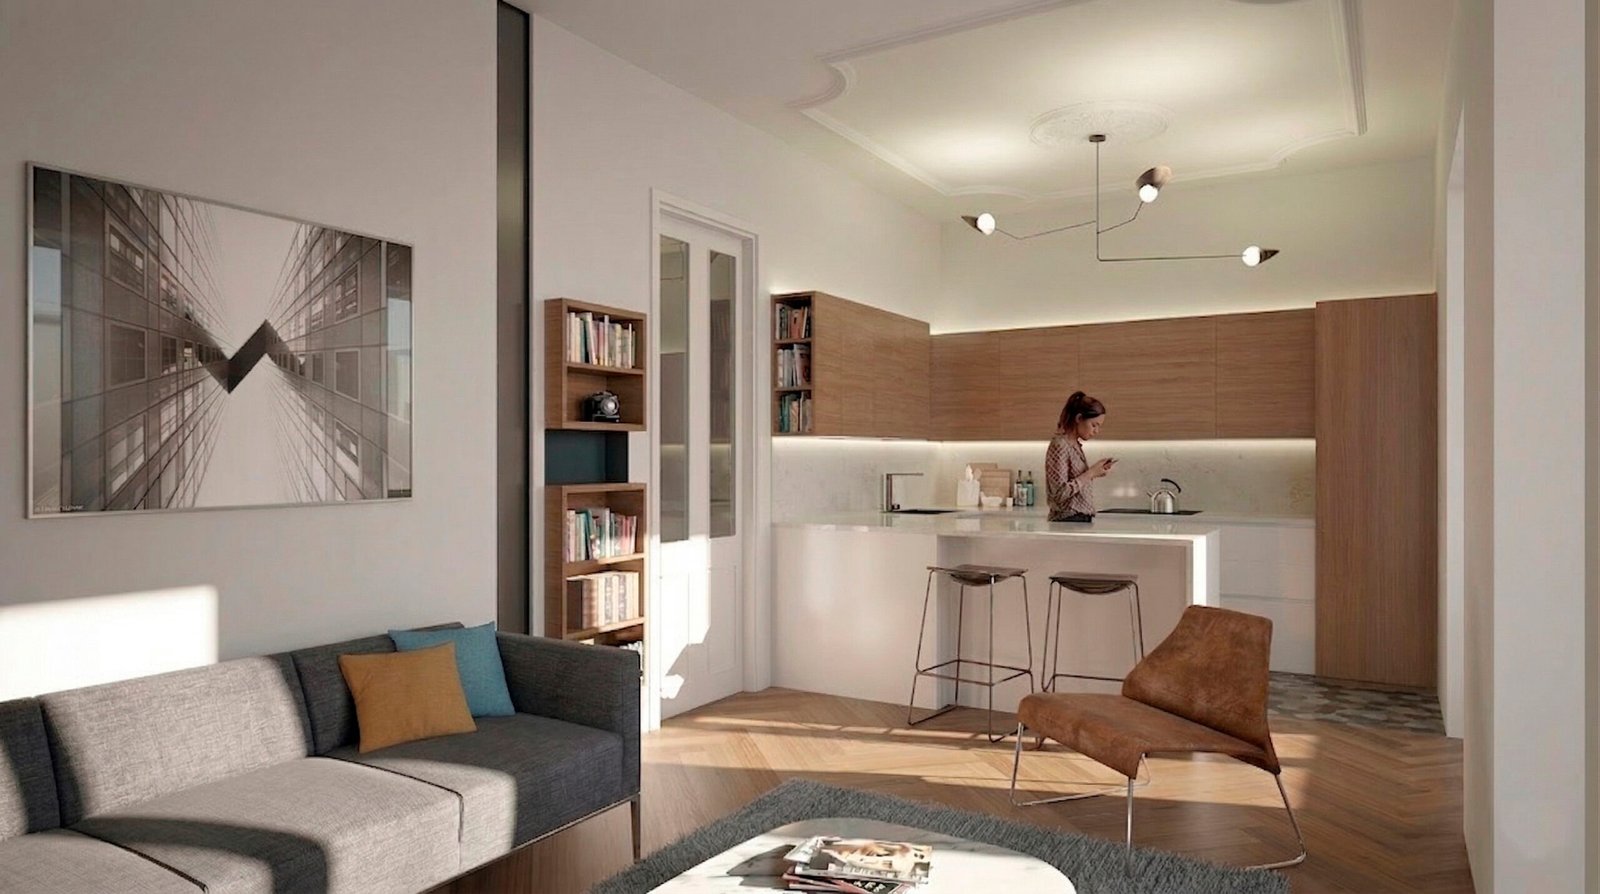
The proposal organises the layout through a rigorous optimisation of every square metre. It incorporates a full bathroom and a kitchen that is generously proportioned for the size of the flat, designed also as a social space featuring a high counter that combines food preparation and dining functions. The result is a seamless, efficient and balanced studio, where every element fulfils a specific function without compromising the sense of space.