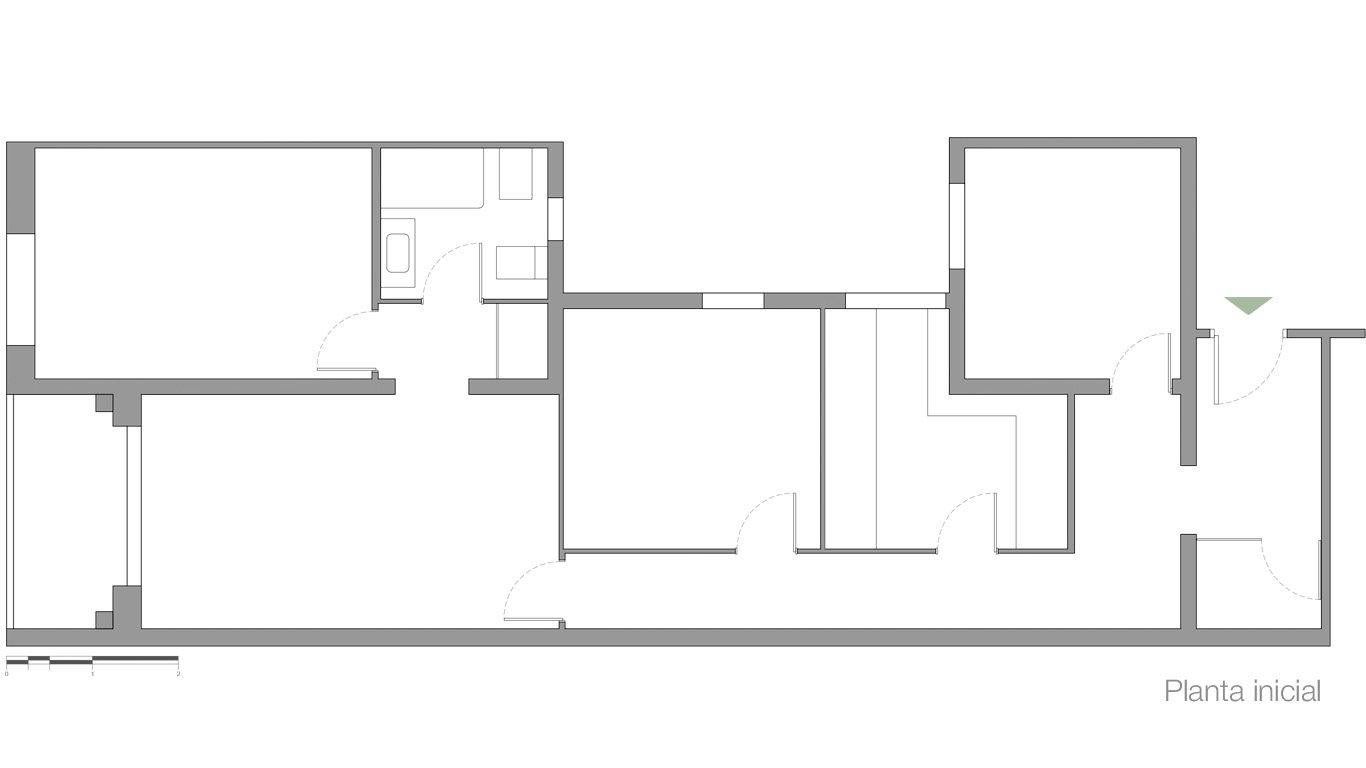
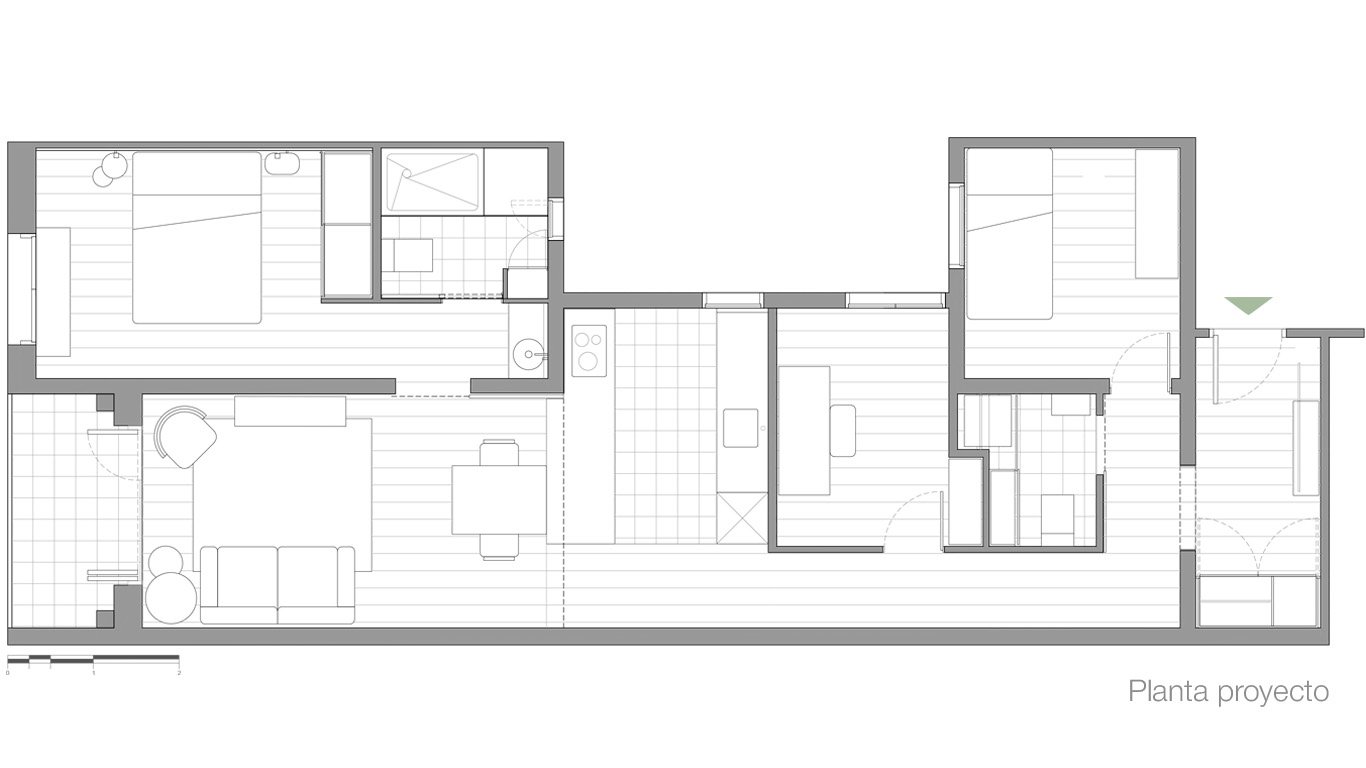
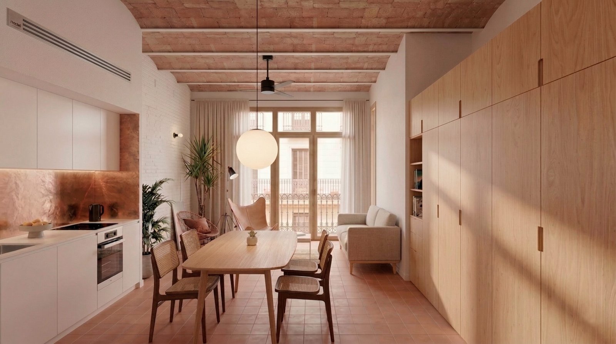
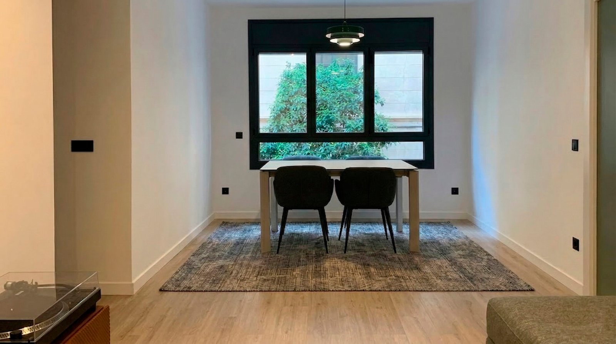
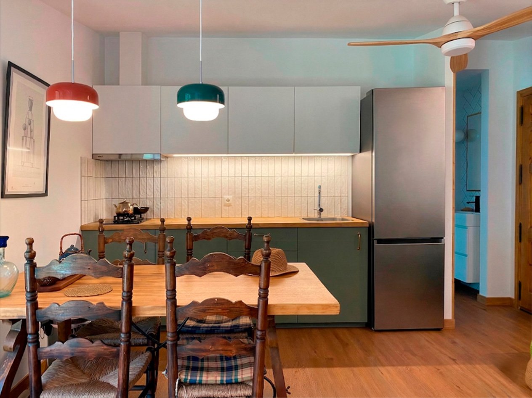
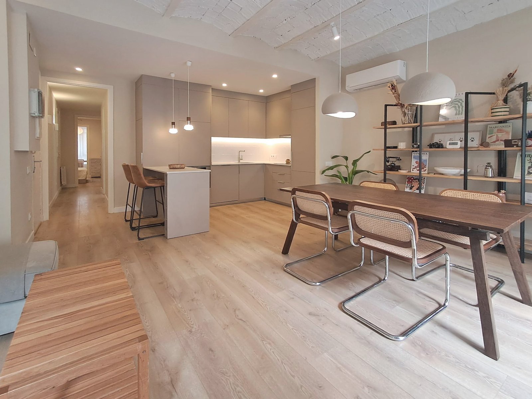
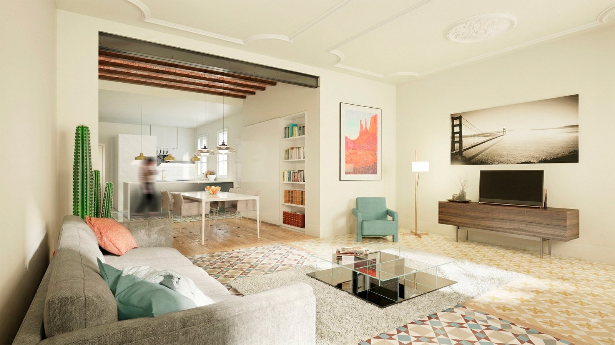
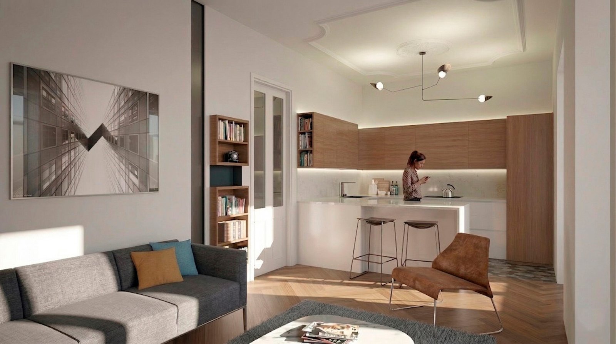
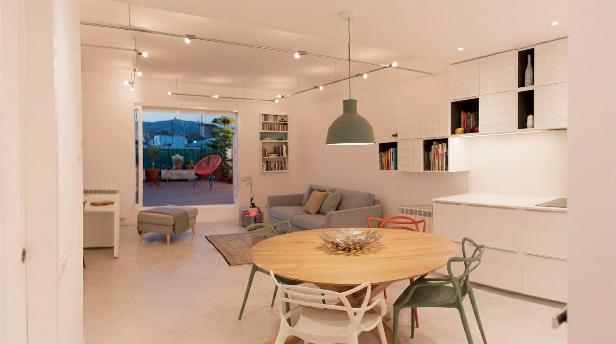
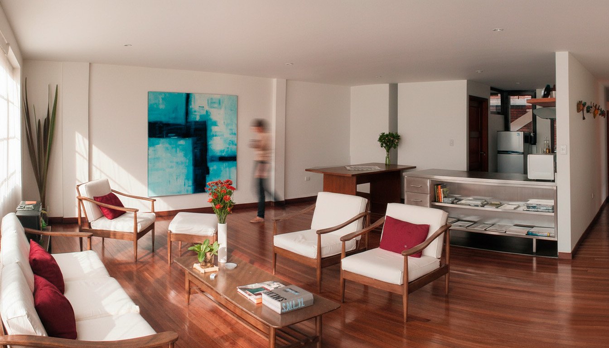
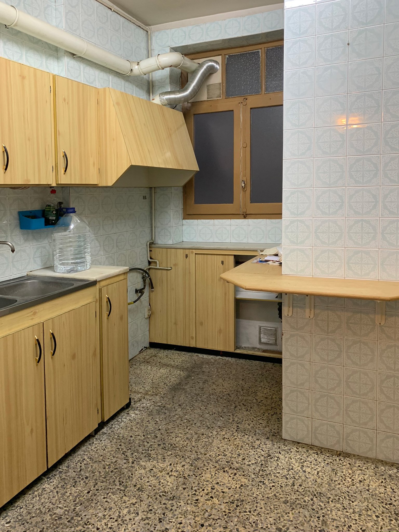
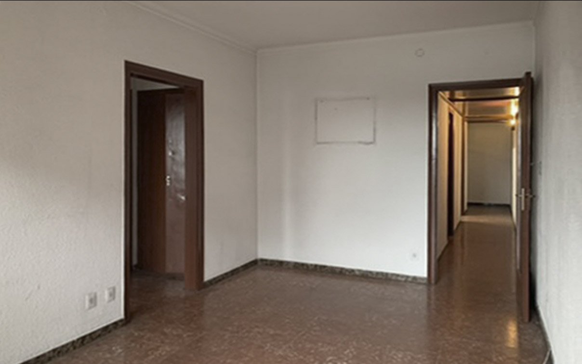
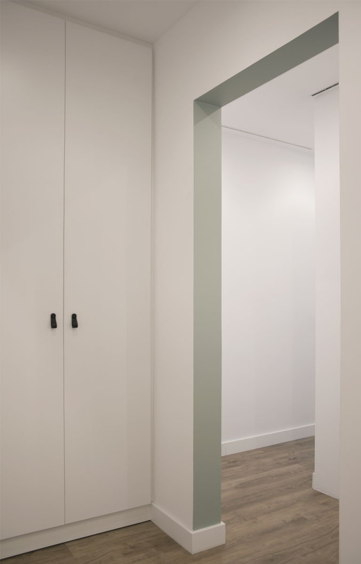
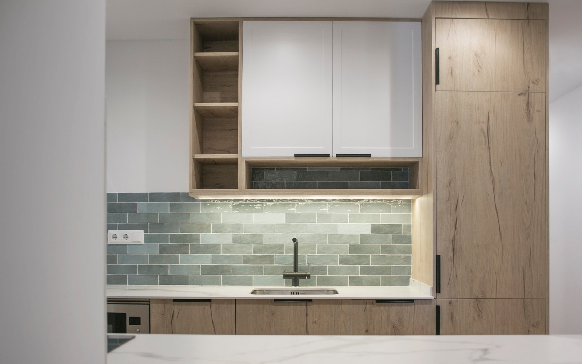
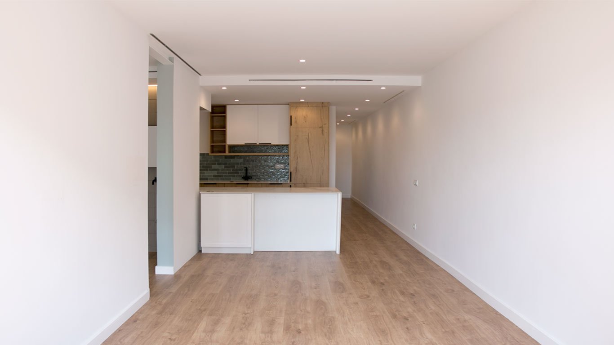
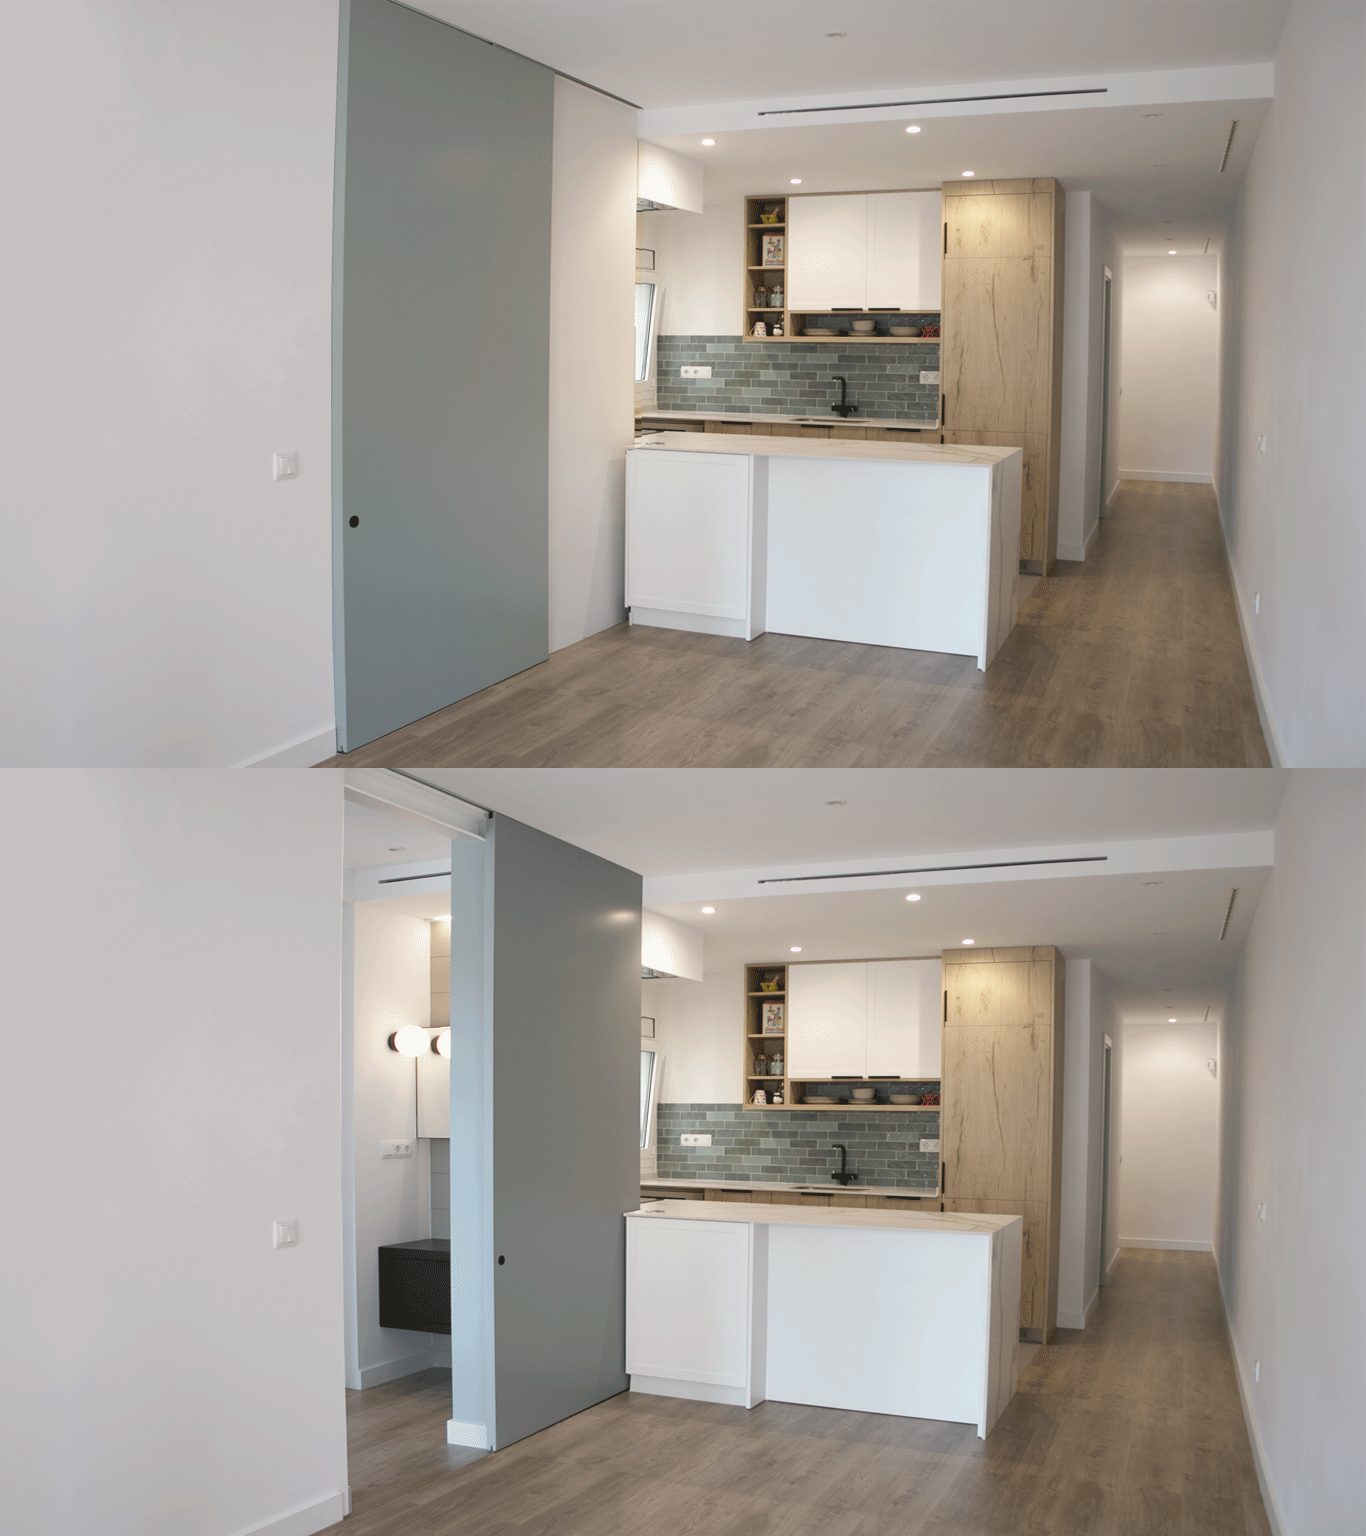
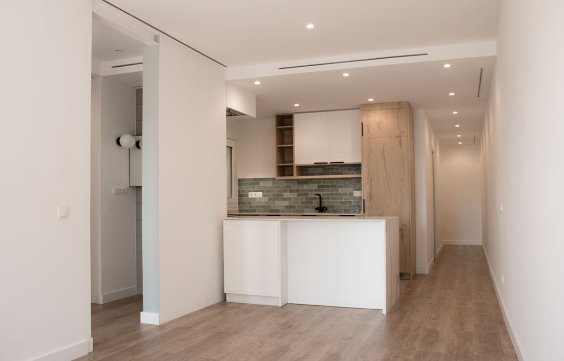
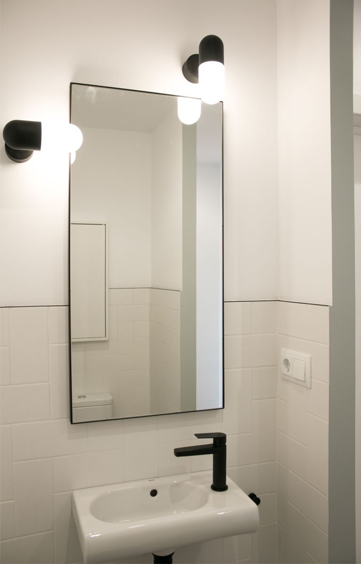
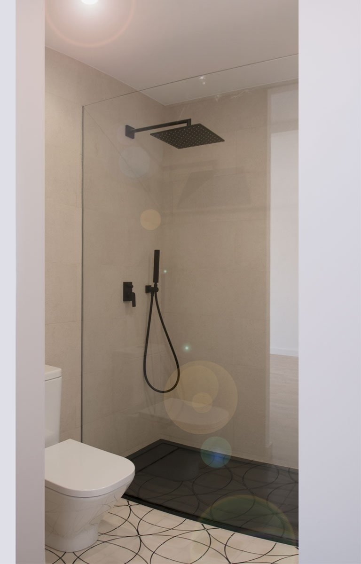
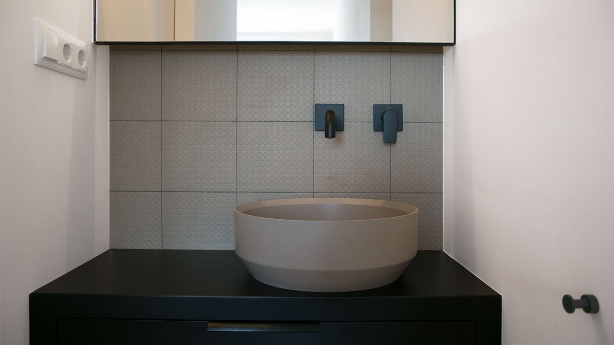
This flat renovation in the Ensanche Derecho district tackles a typical 1970s residential layout characterised by a linear layout and limited natural light.
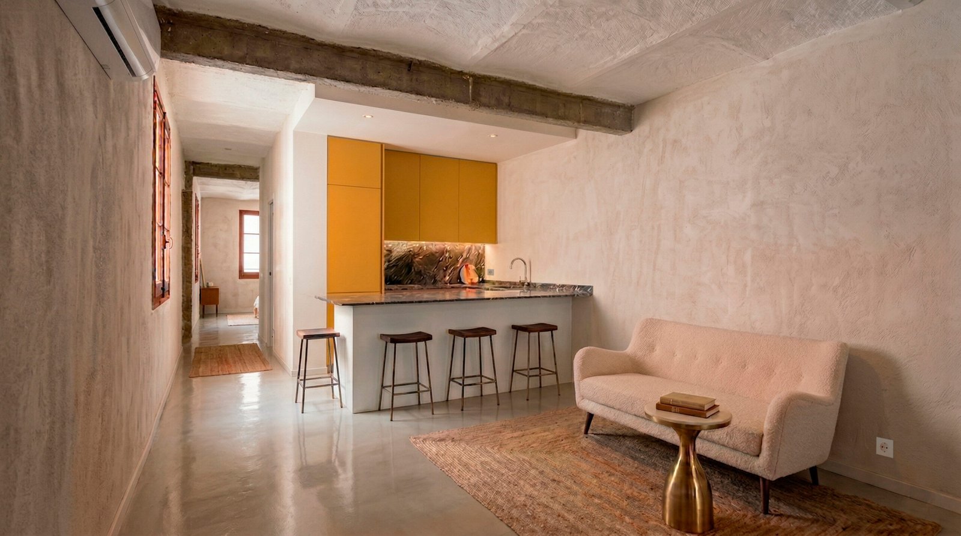

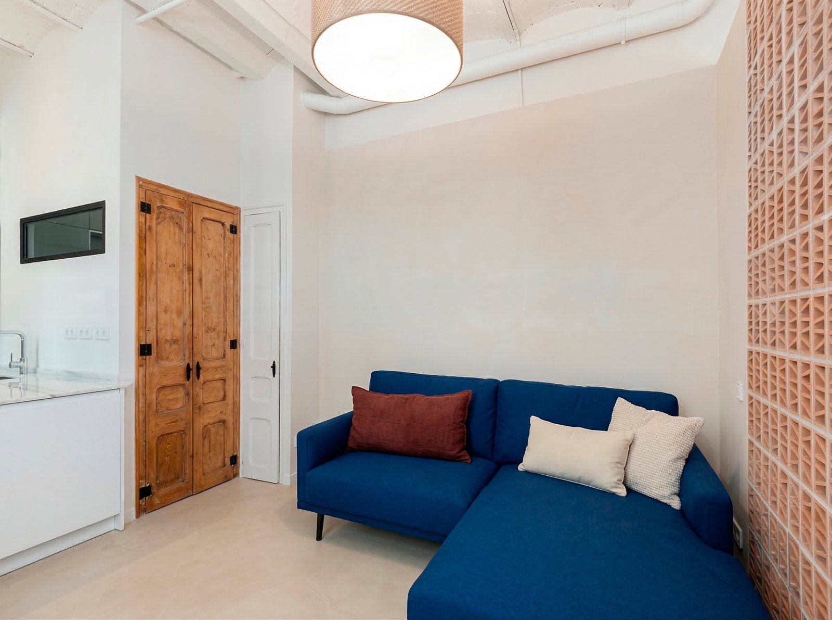
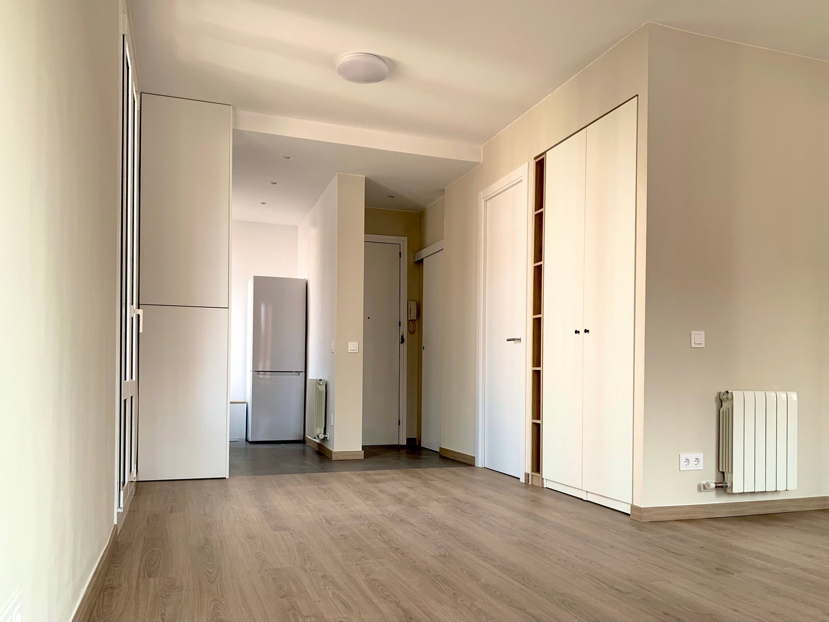
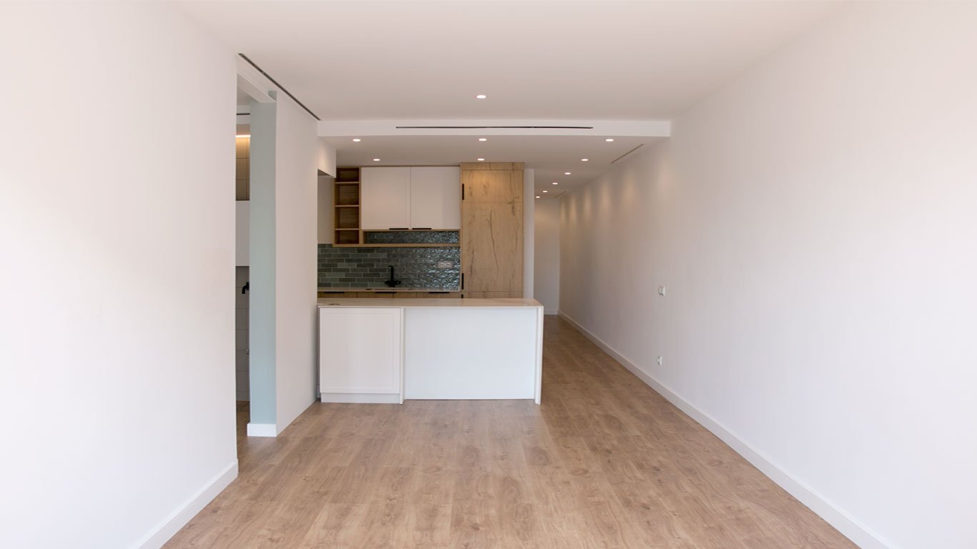
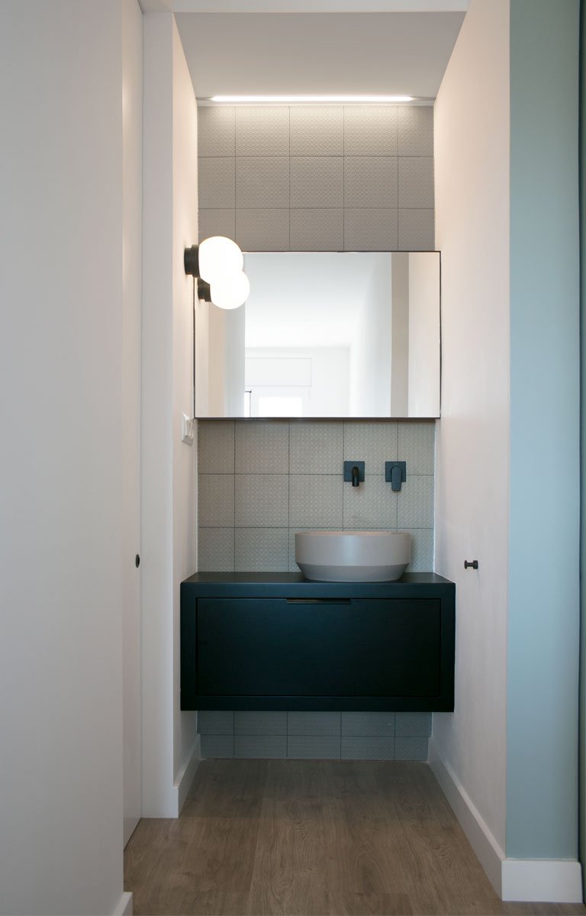
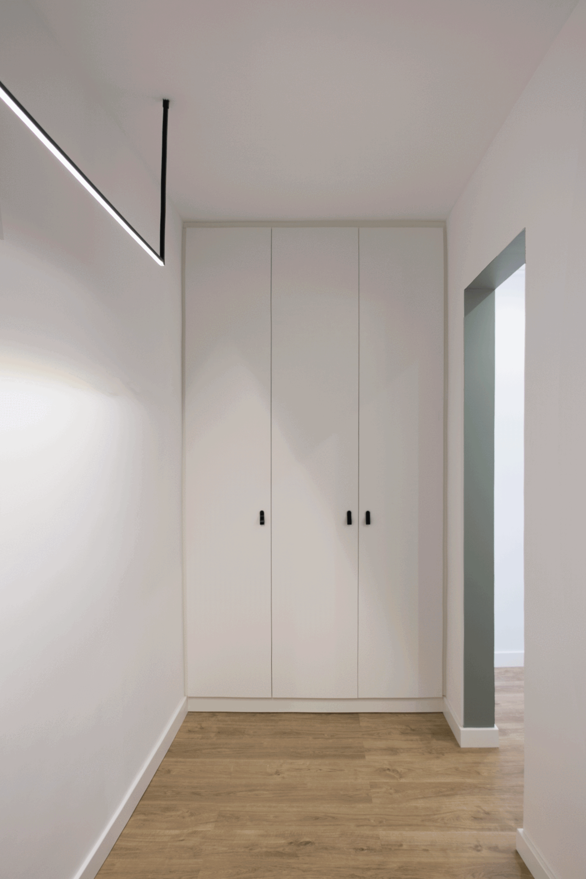
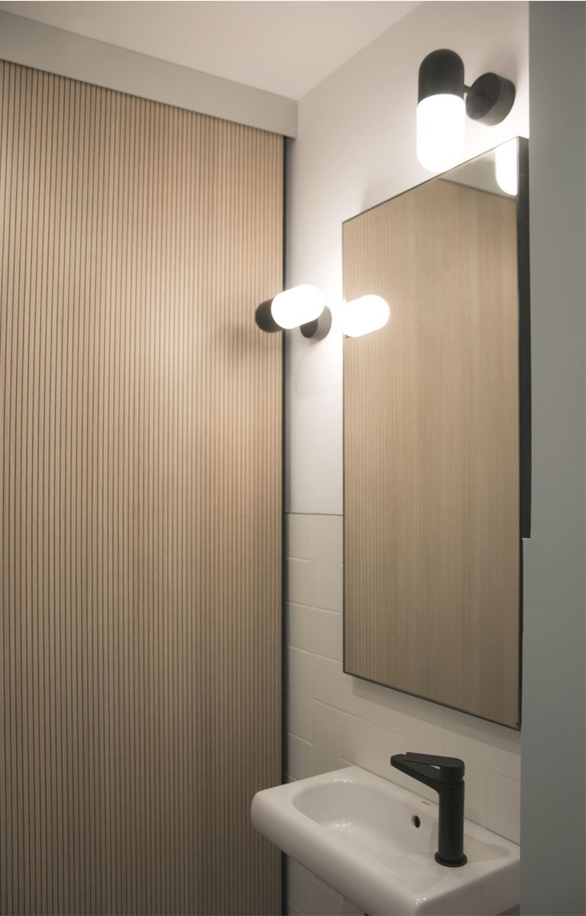
The strategy focuses on reorganising the floor plan to improve natural lighting and reduce circulation spaces. Optimising the hallway allows the three original bedrooms to be retained and a new toilet to be incorporated. The interior design favours open and continuous spaces, creating a brighter, more functional and visually spacious home.