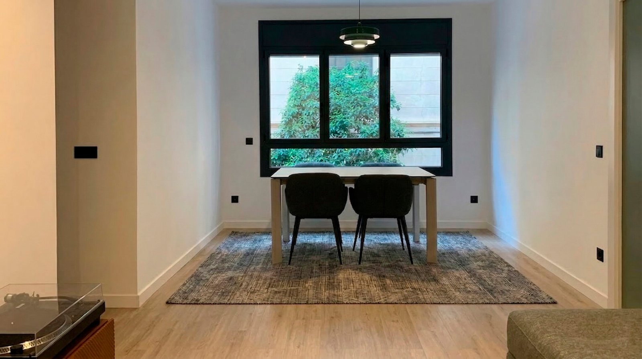
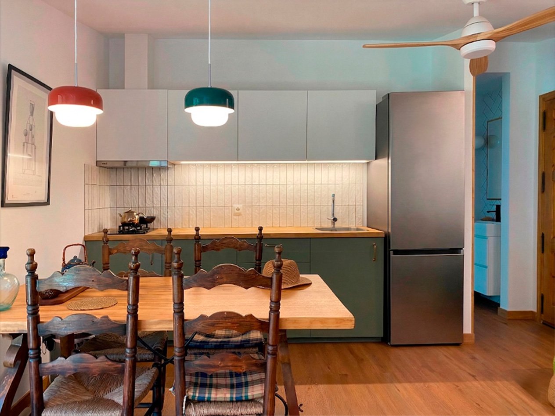
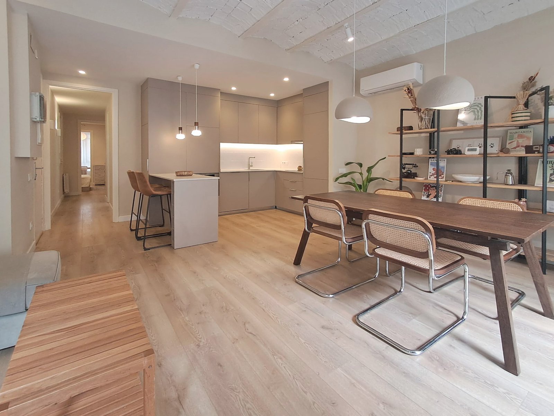
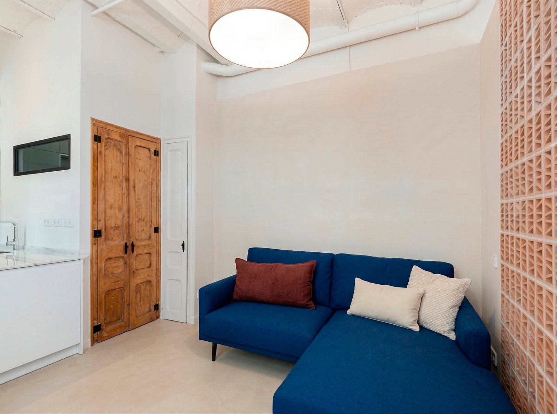
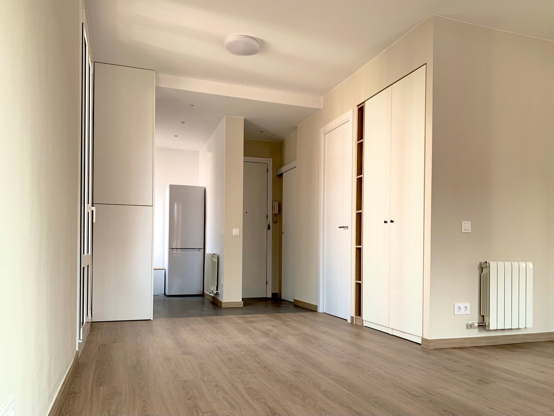
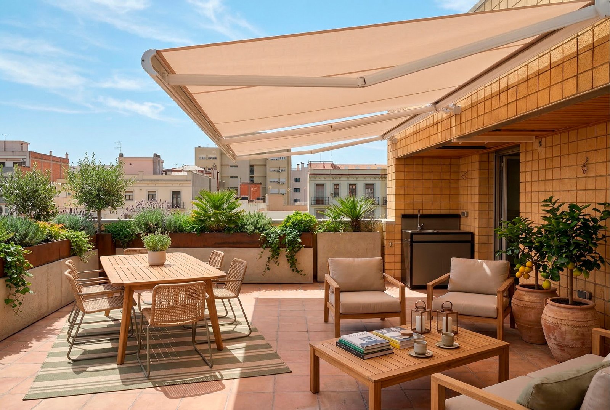
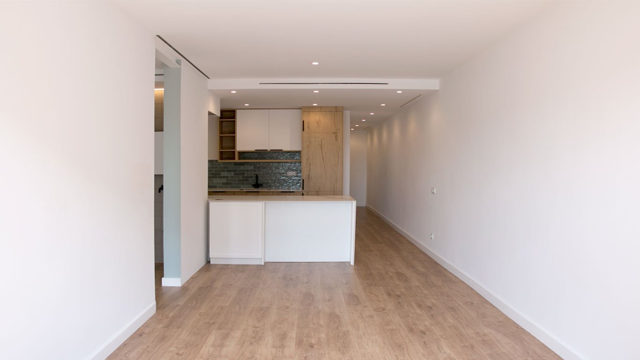
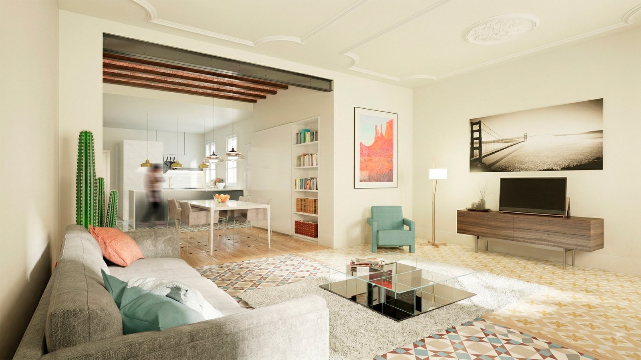
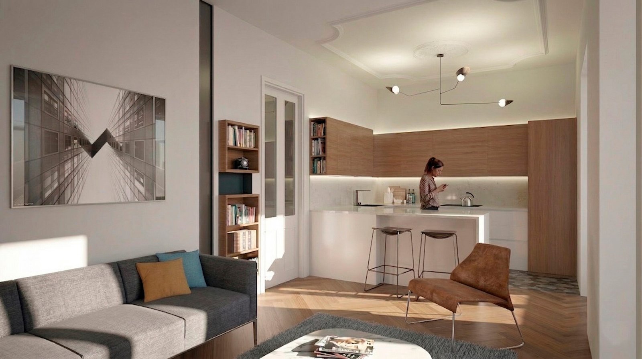
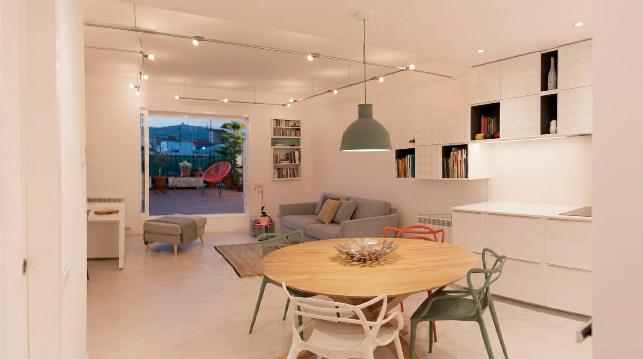
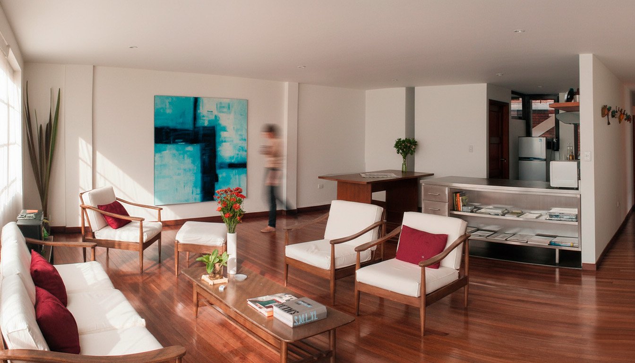
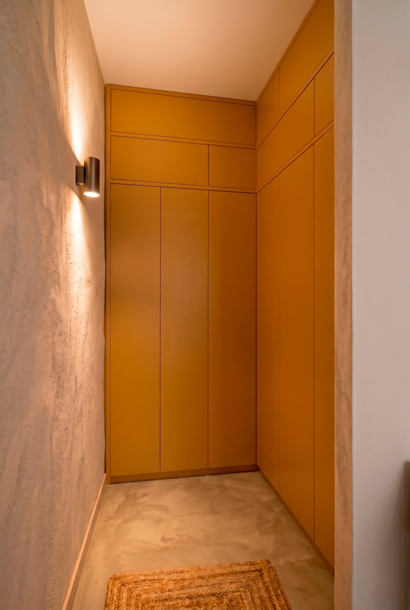
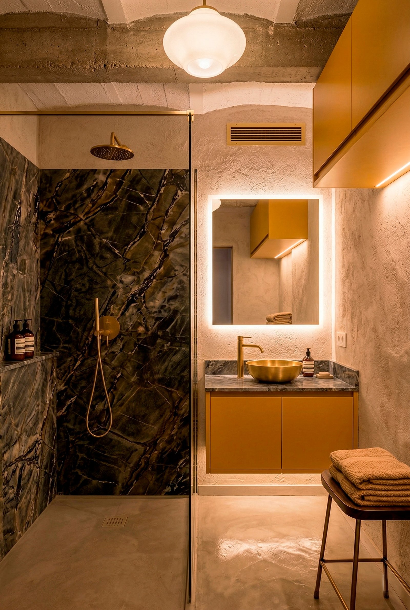
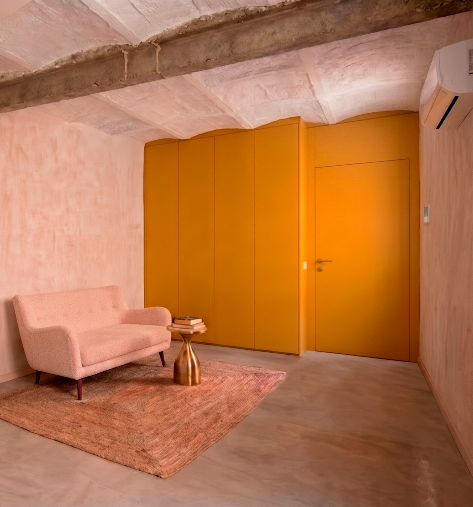
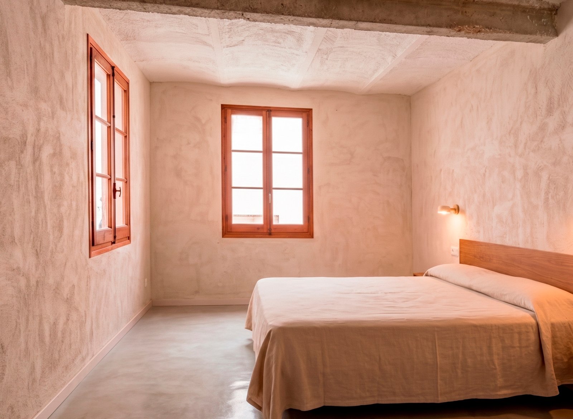
This project is being carried out in the former caretaker’s flat, located on the top floor of a building. With just three windows, the original flat was dark, and the rooms were small and cramped.
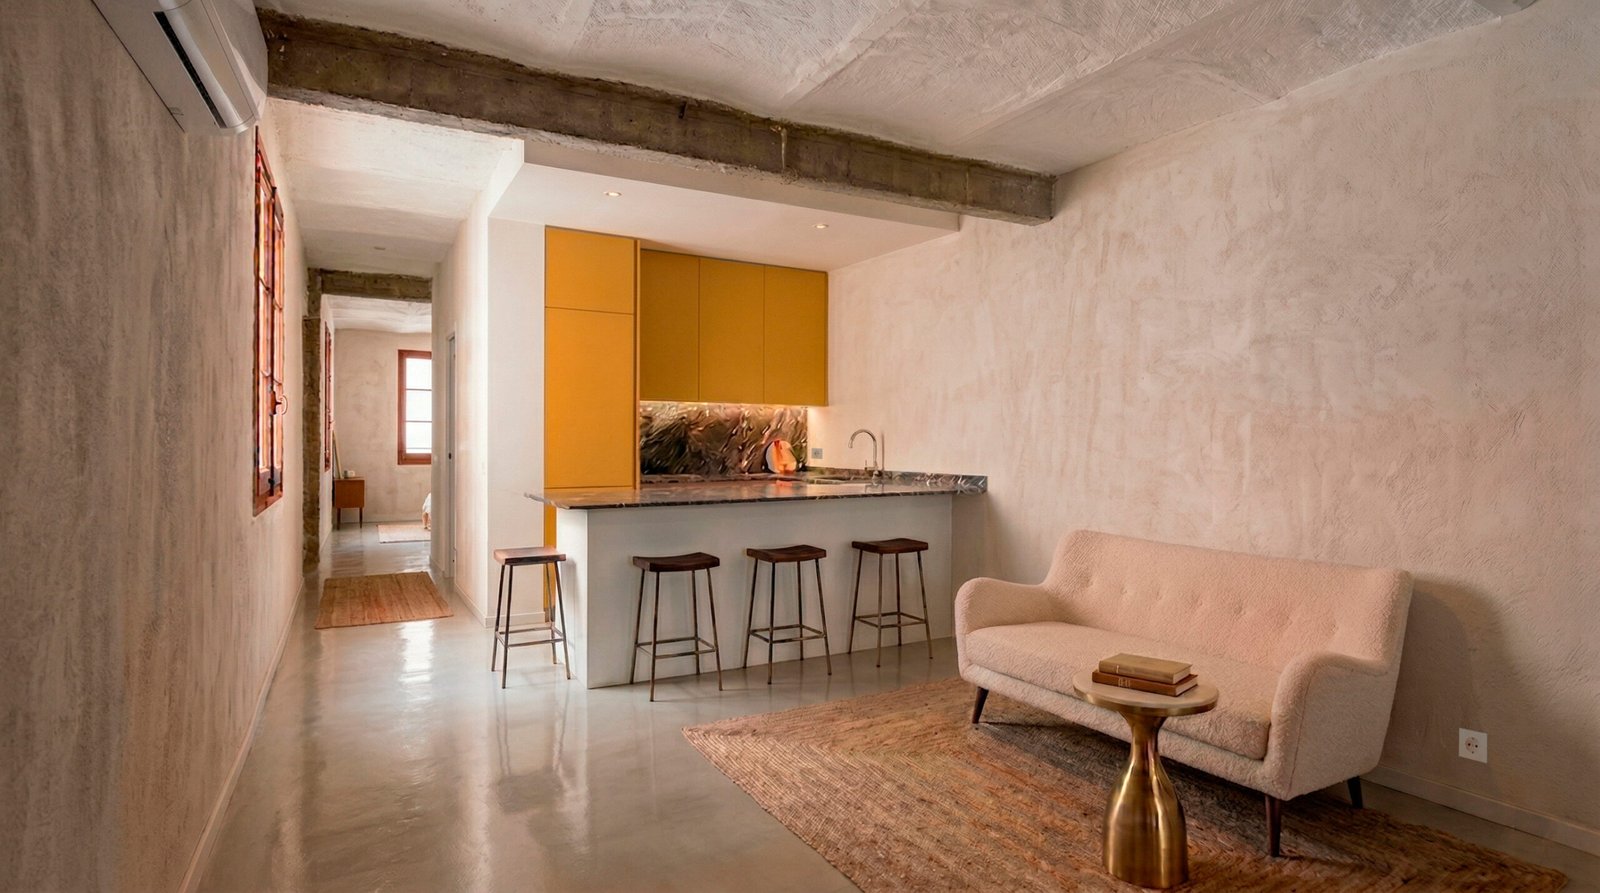

There was little headroom, further reduced by a false ceiling that significantly constricted the space. The proposal opts to remove this, restoring the original height and exposing the roof structure as found, highlighting its structural character.
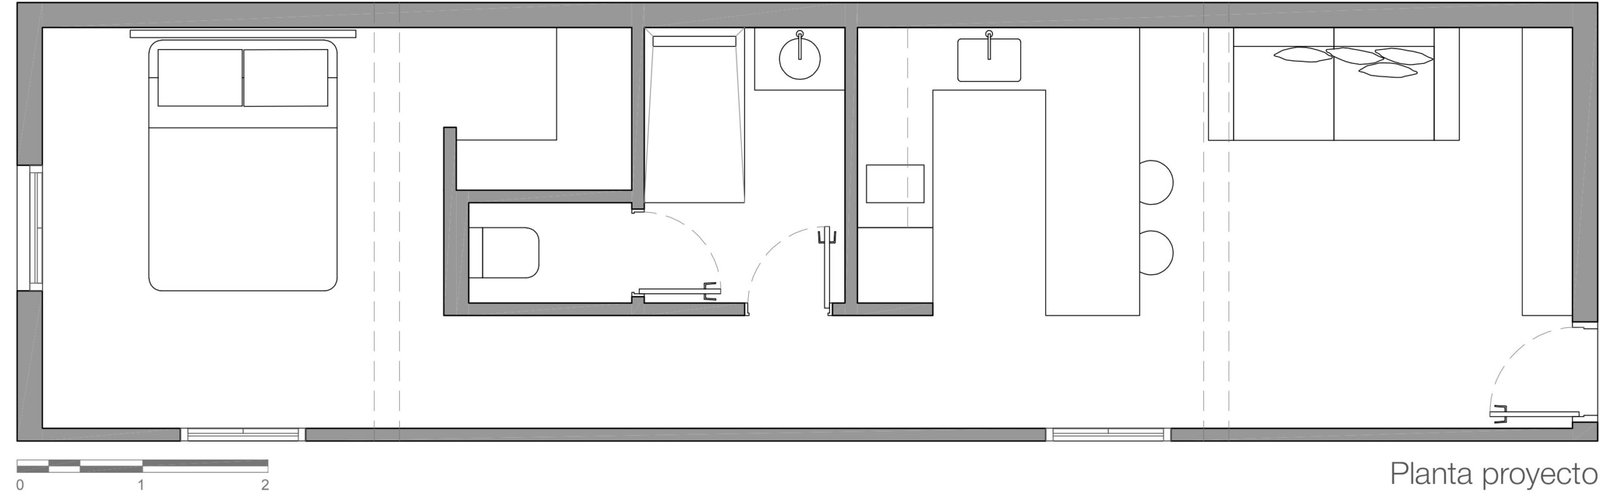
The layout is resolved by incorporating a compact unit that integrates the kitchen and bathroom, acting as a connecting element between the living area and the bedroom. This approach allows the home to be clearly structured without fragmenting the space.
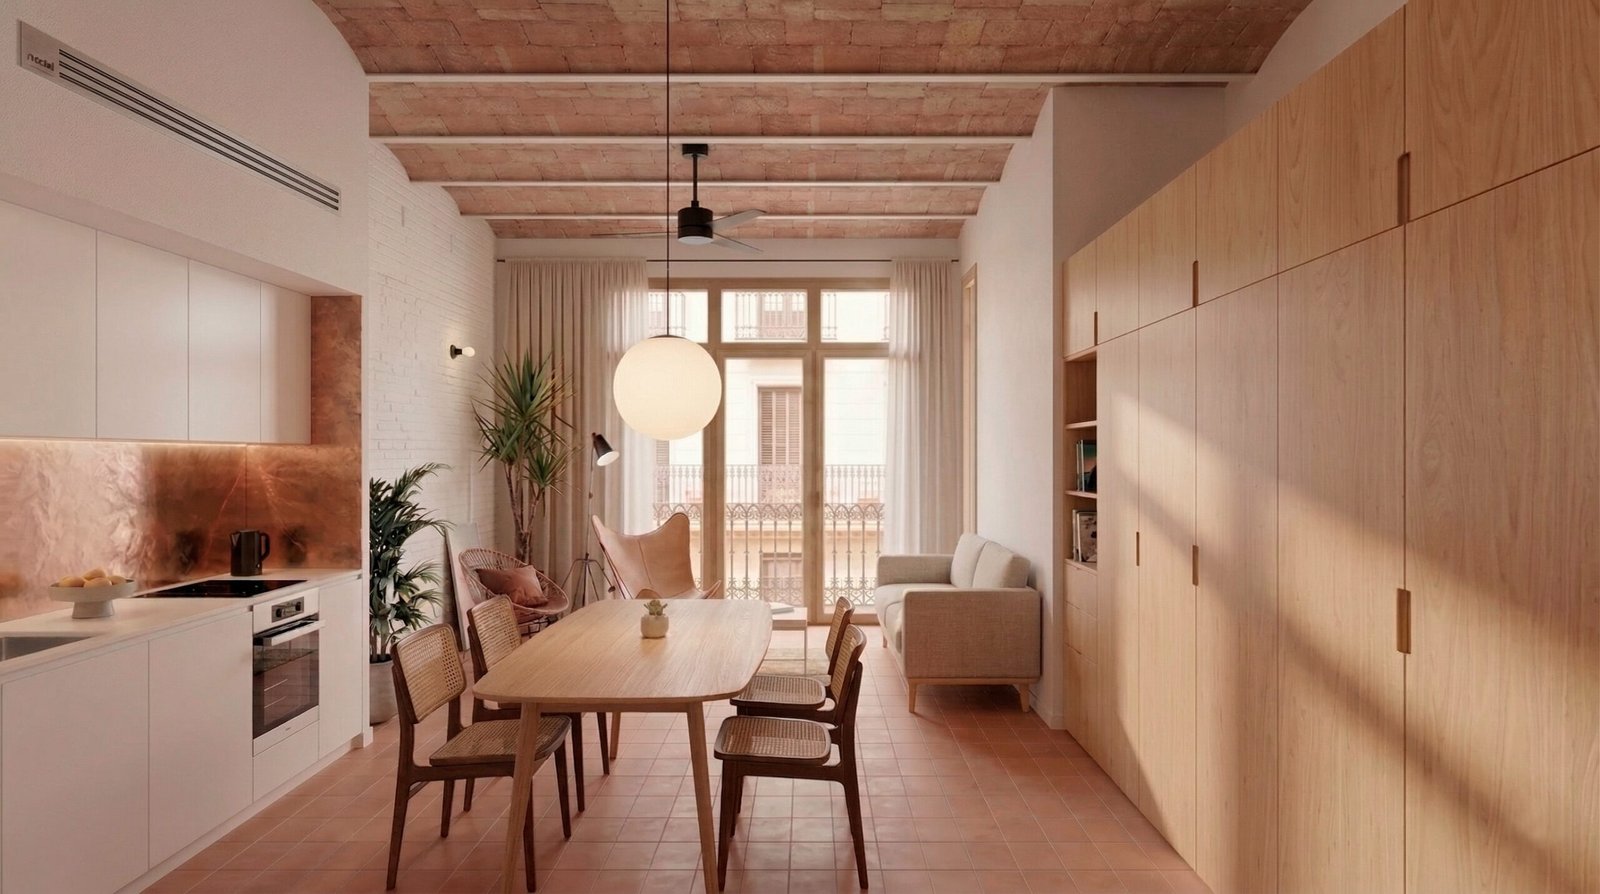
The finishes, of a sober nature, seek to reflect the humble and slightly rustic character of the home’s origins, reinforcing an honest atmosphere in which materials and colour take centre stage.