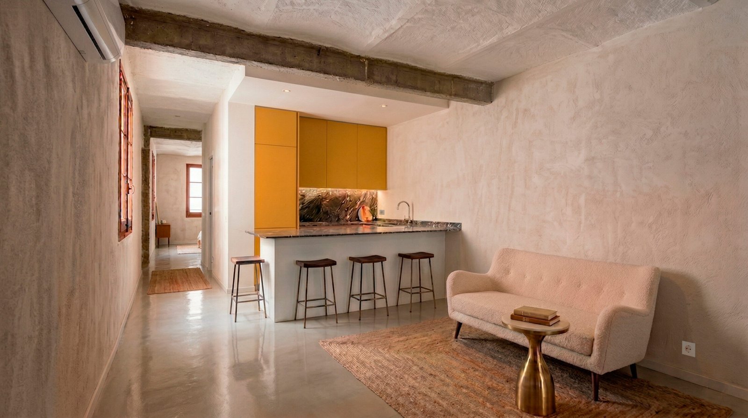

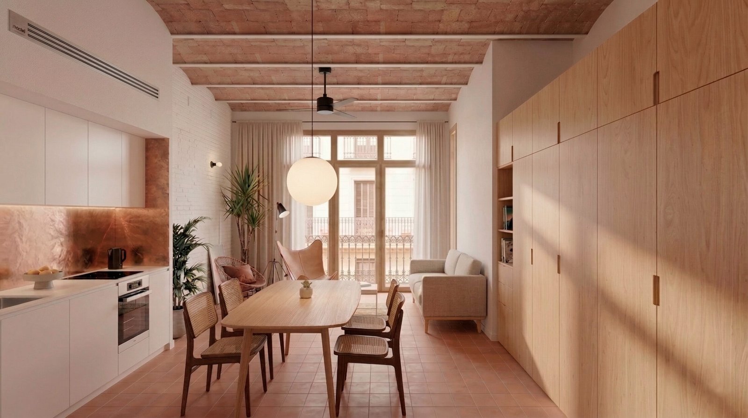
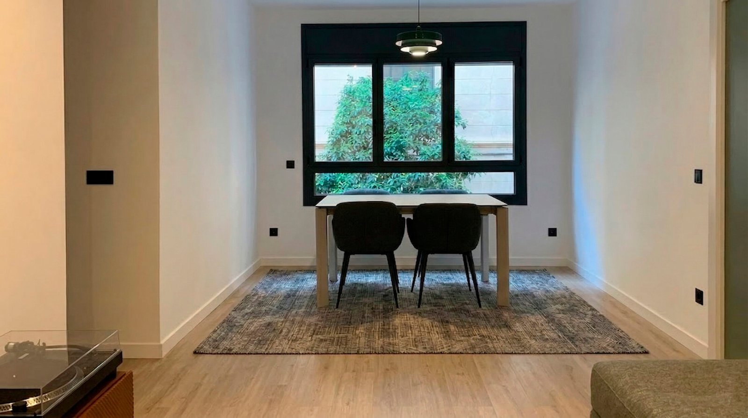
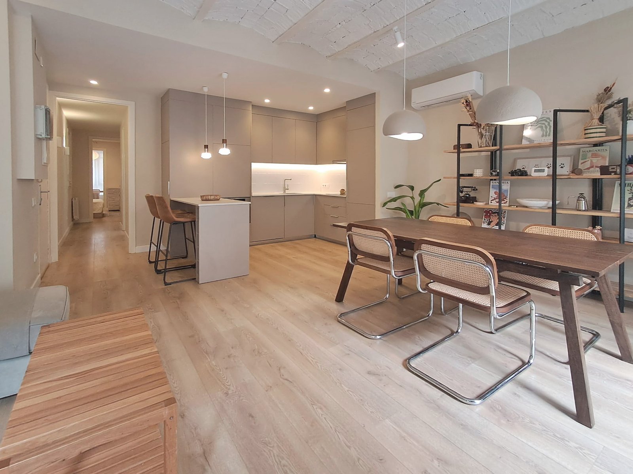
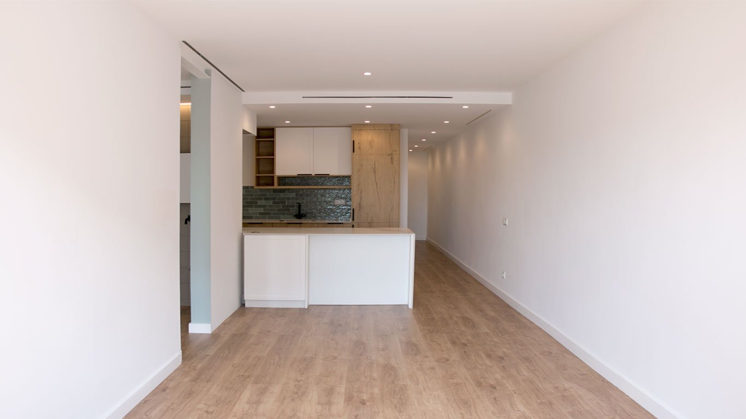
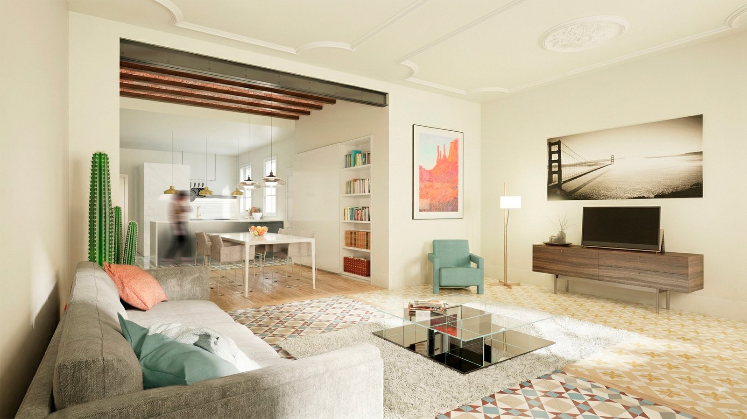
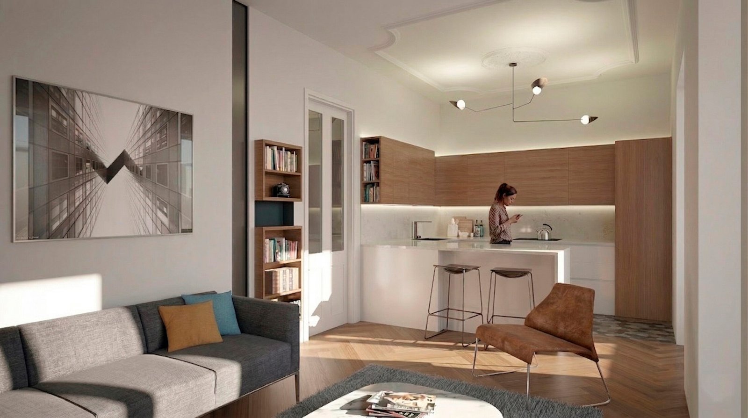
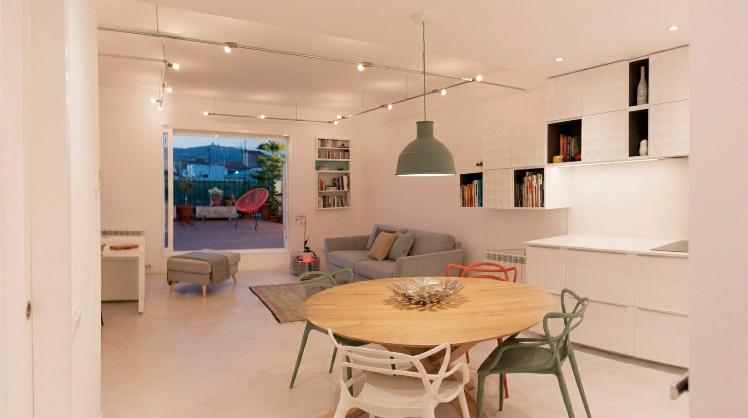
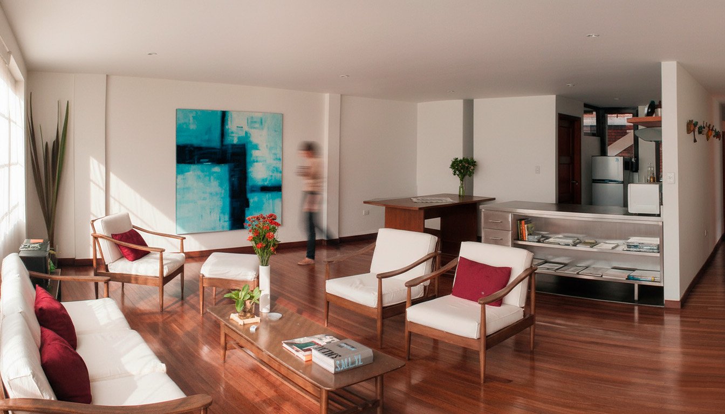
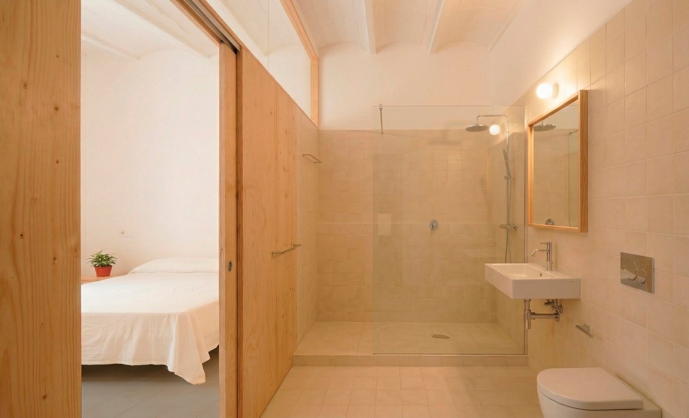
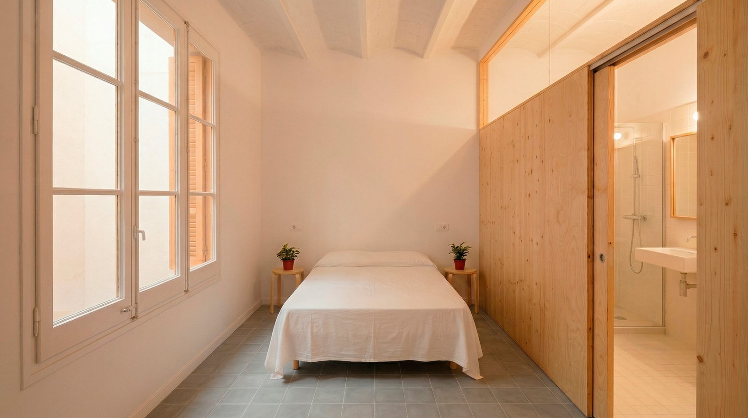
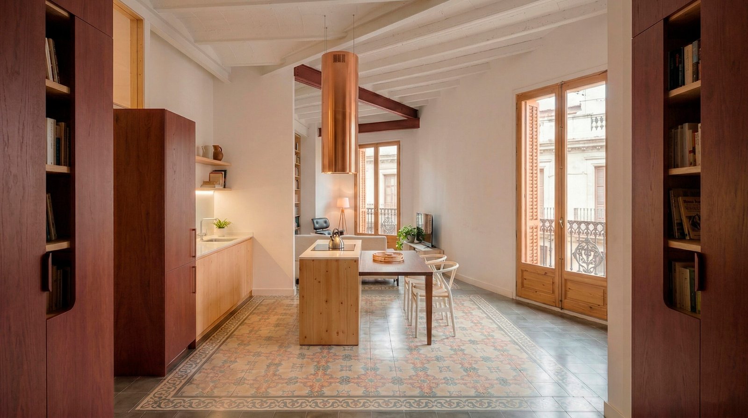
This comprehensive renovation project is being carried out in a flat located in Barcelona’s Eixample district, within a historic corner building whose unique geometry and stark compartmentalisation previously obscured the beauty of the space. The owners’ aim was to prioritise a large living area with a single bedroom.
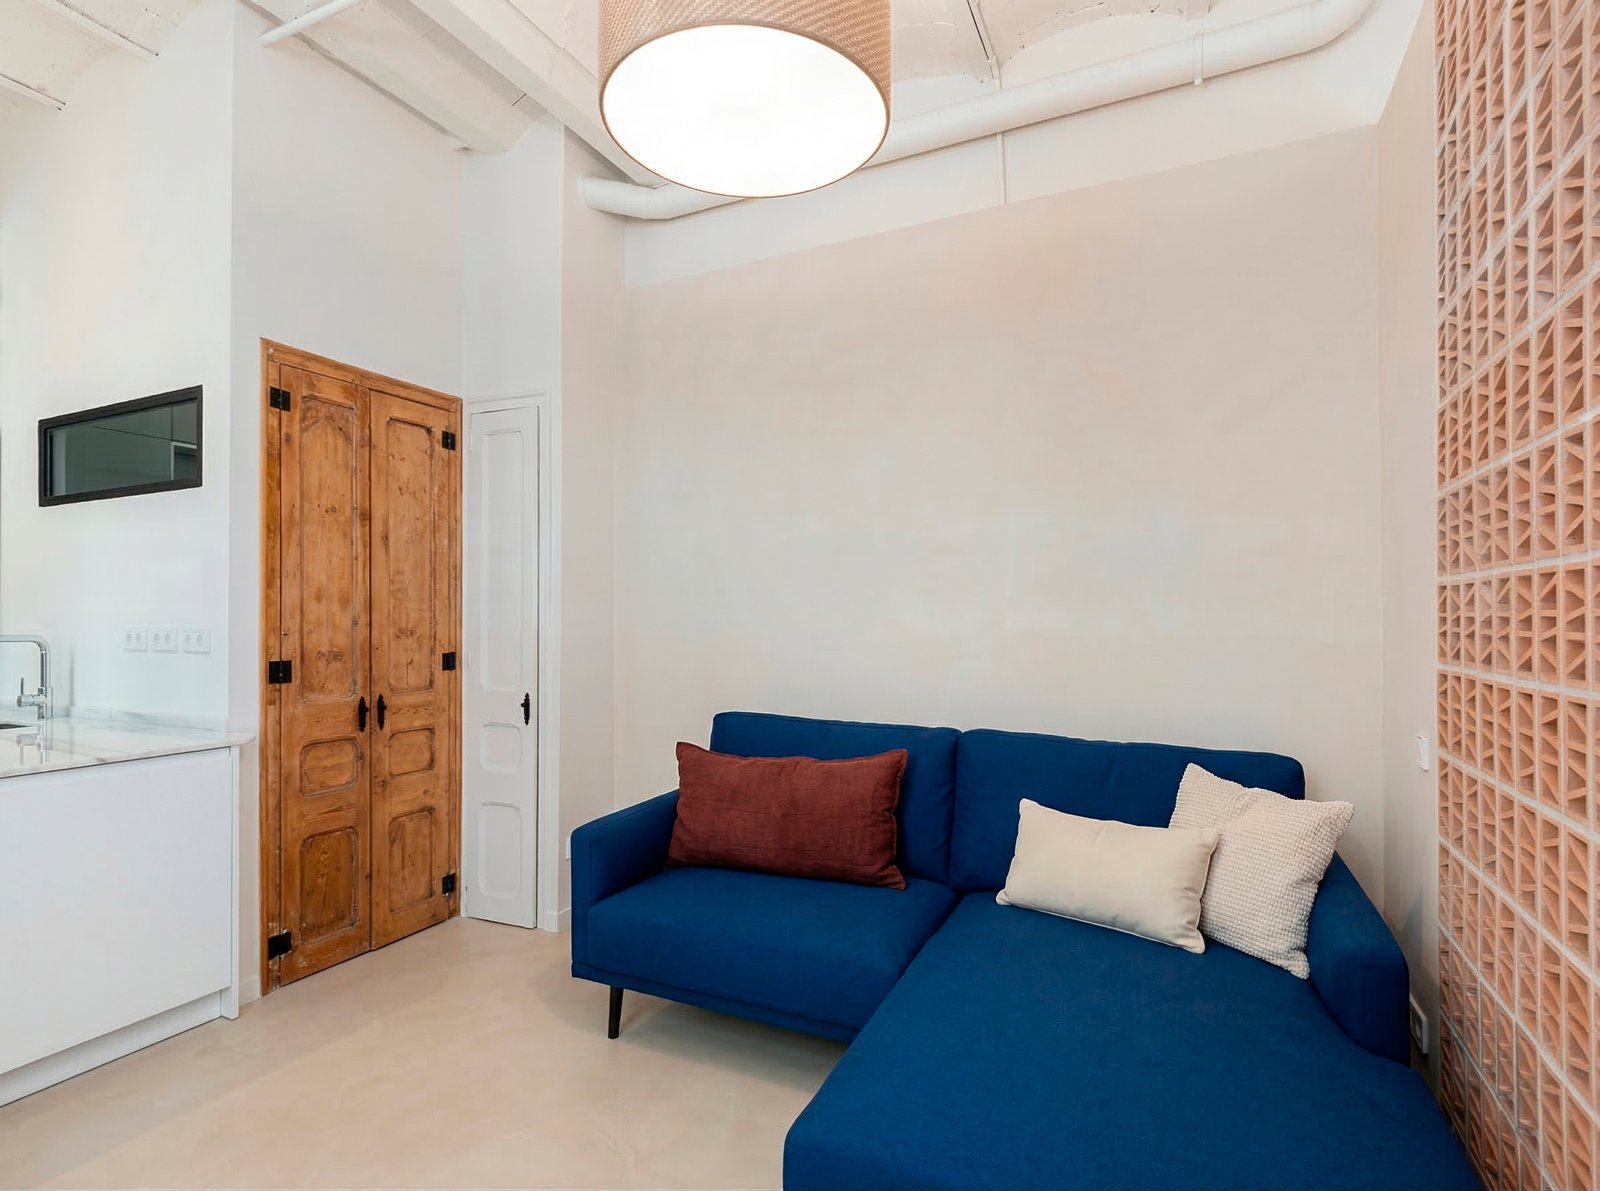
The proposal began with the removal of partition walls and the installation of shoring to open up the living area and make the most of the corner building’s distinctive geometry, thereby enhancing spatial continuity and the influx of natural light. The bedroom was situated in the innermost part of the property. The project pays particular attention to the restoration of original features, such as the existing vaulted ceiling, which has been restored to restore its prominence. In turn, carefully selected hydraulic tiles salvaged from demolition sites have been incorporated, lending character and a sense of history to the whole. The finishes, understated and restrained, complement the space without imposing themselves, allowing the spatiality and traditional elements to define the home’s identity.