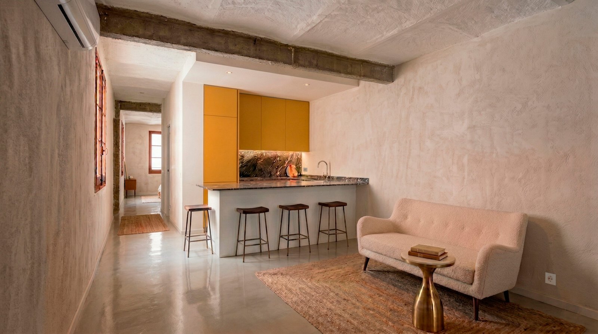

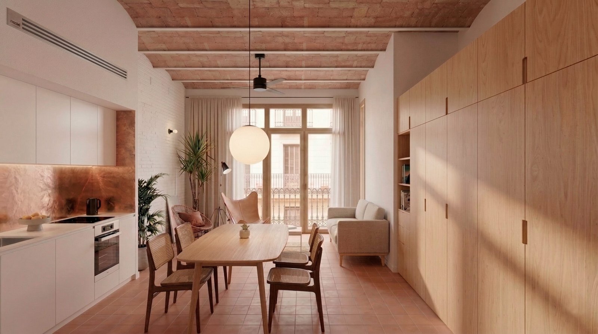
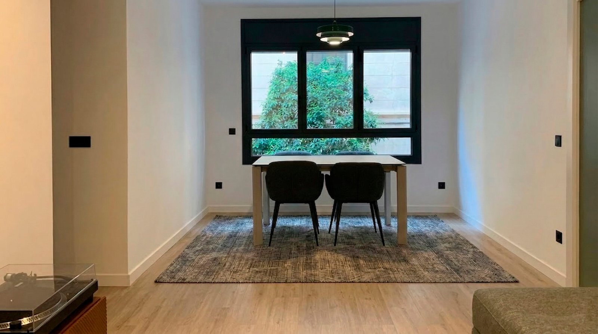
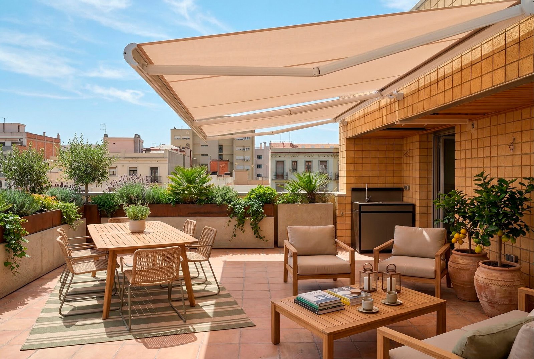
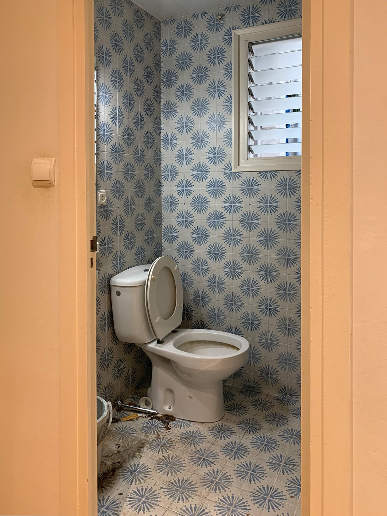
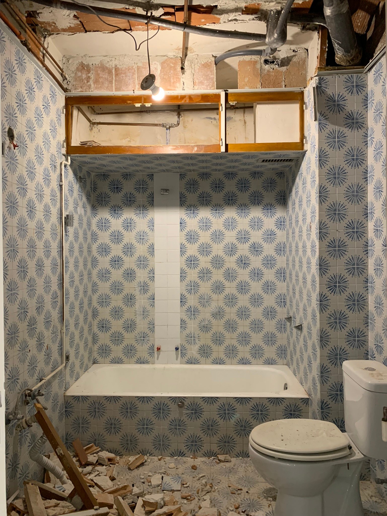
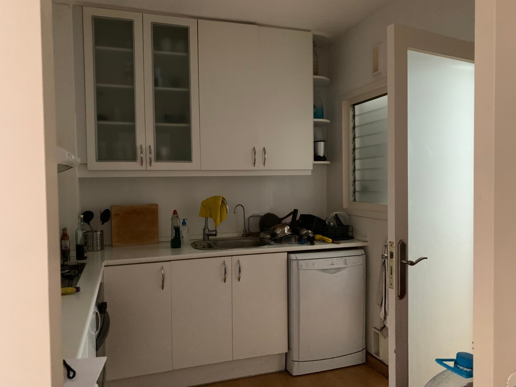
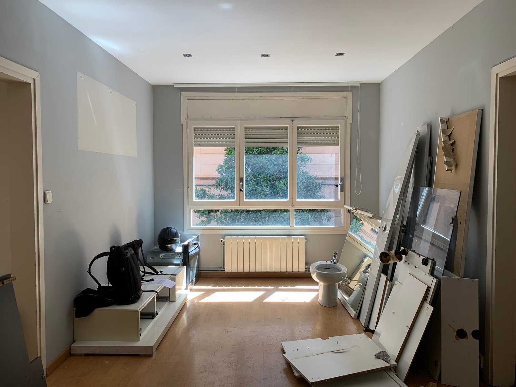
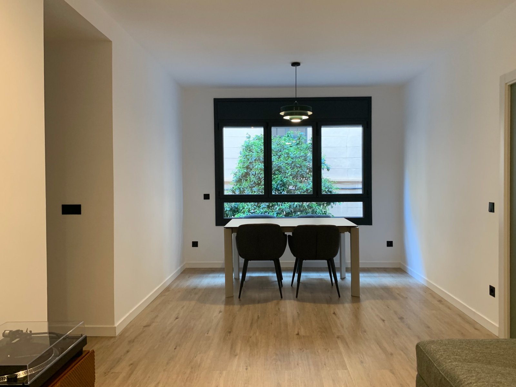
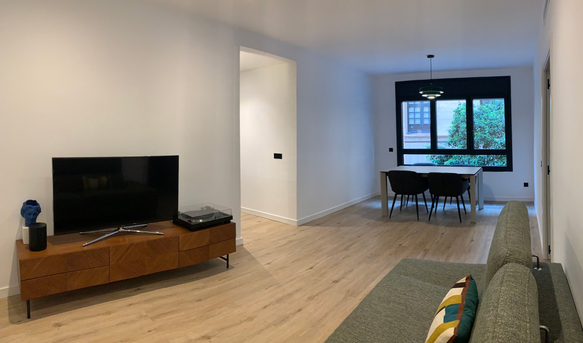
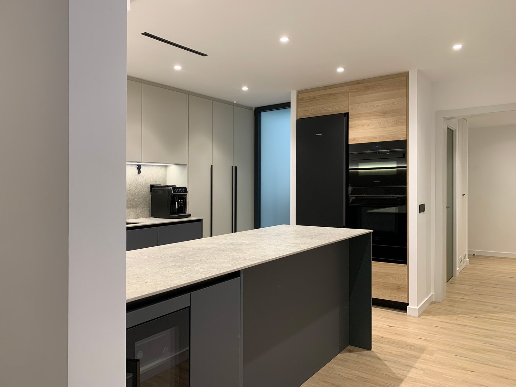
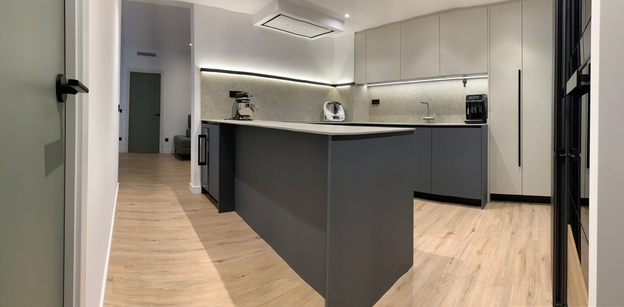
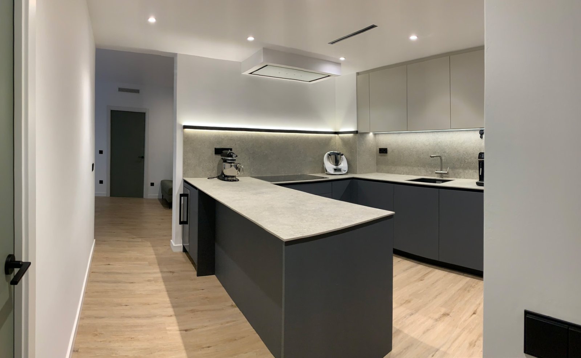
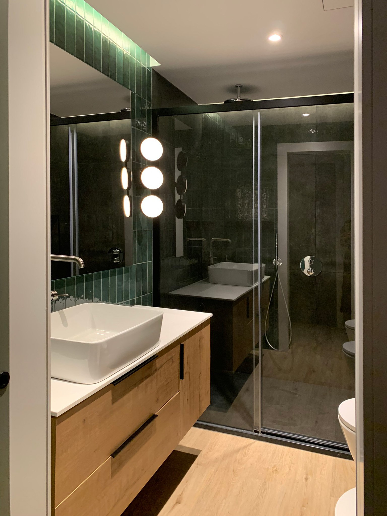
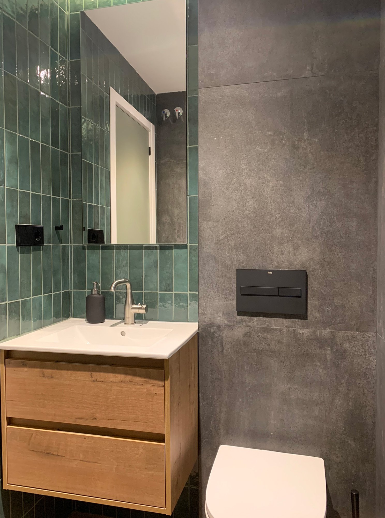
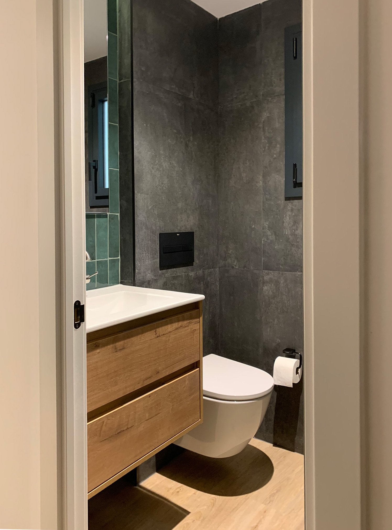
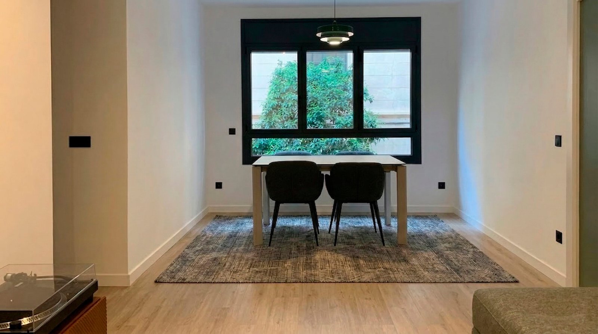
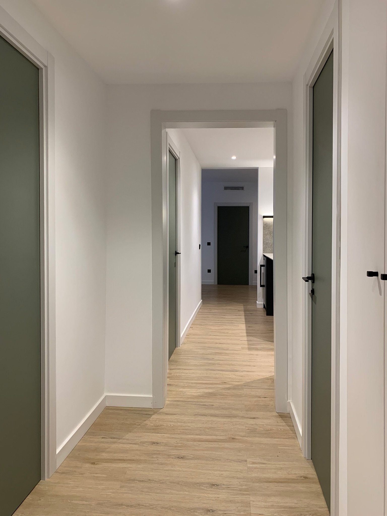
This comprehensive renovation is taking place in a house designed in 1973 by Antoni de Moragas Gallissà and Francesc de Riba Salas, a leading figure in Barcelona’s rationalist movement. The technical challenge arose when it was discovered that the living area acts as an expansion joint between two structural blocks, a condition that made it impossible to fully integrate the spaces.
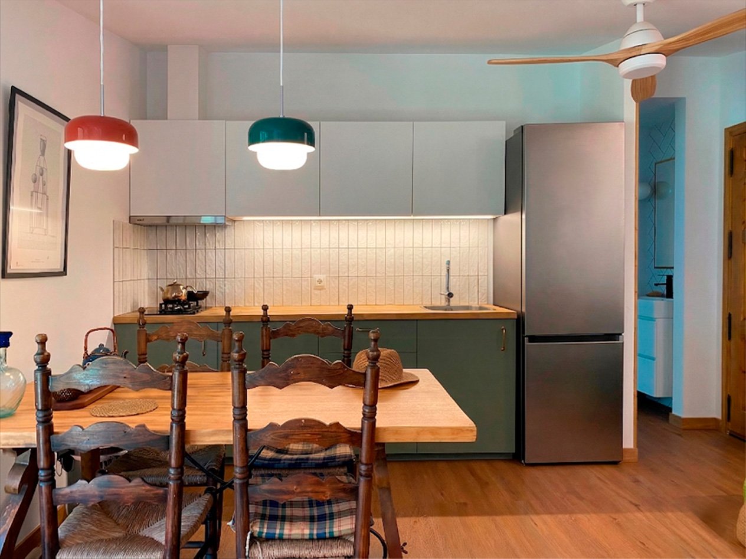
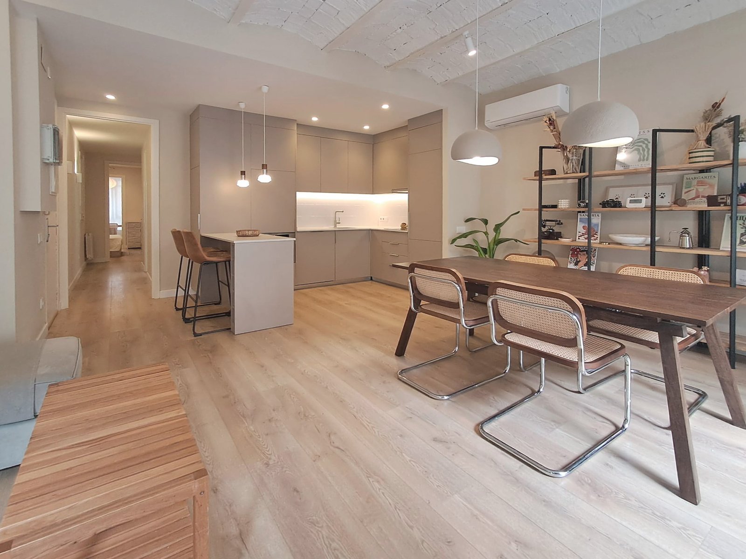
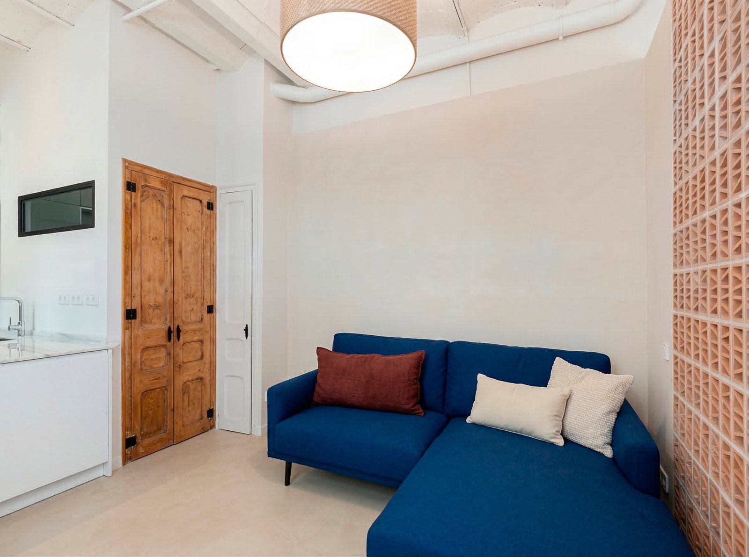
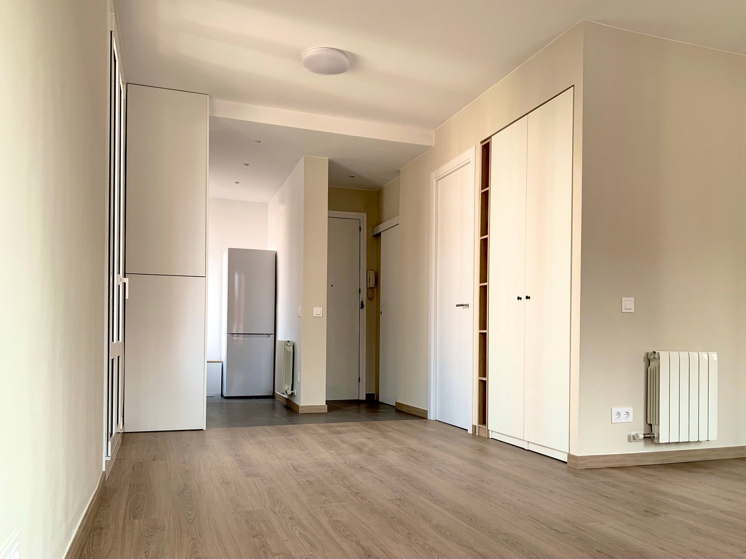
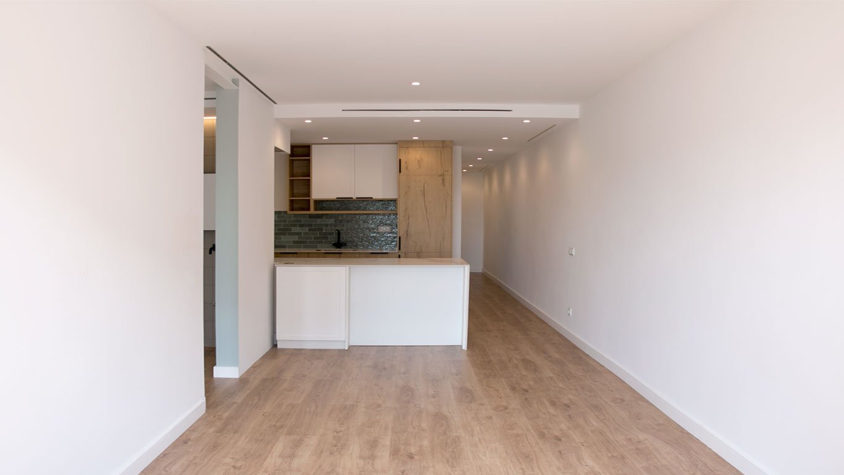
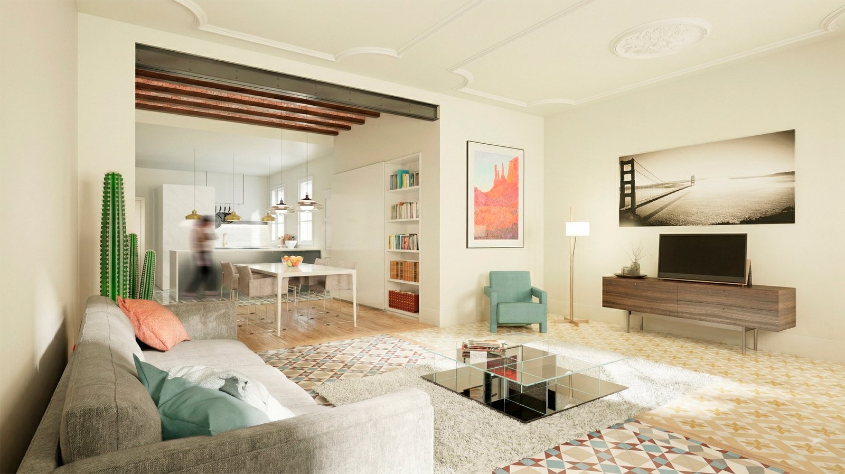
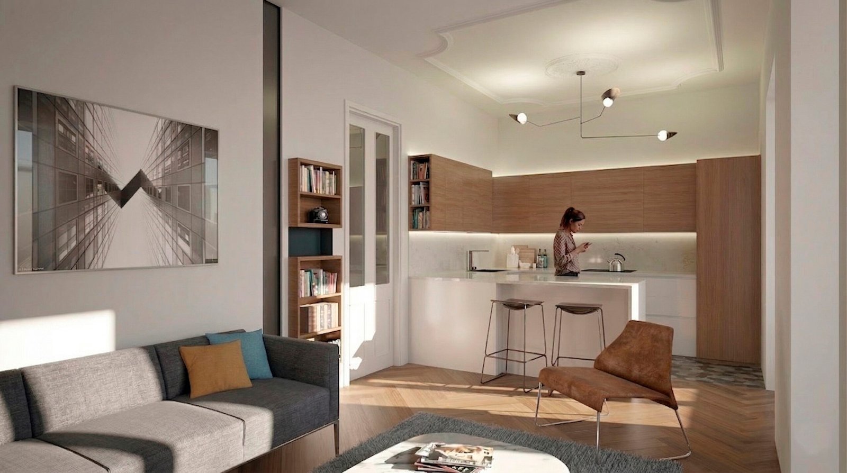
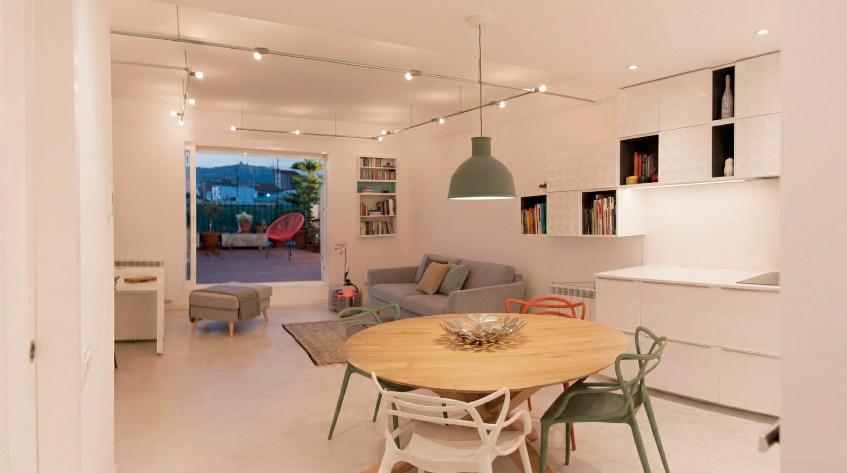
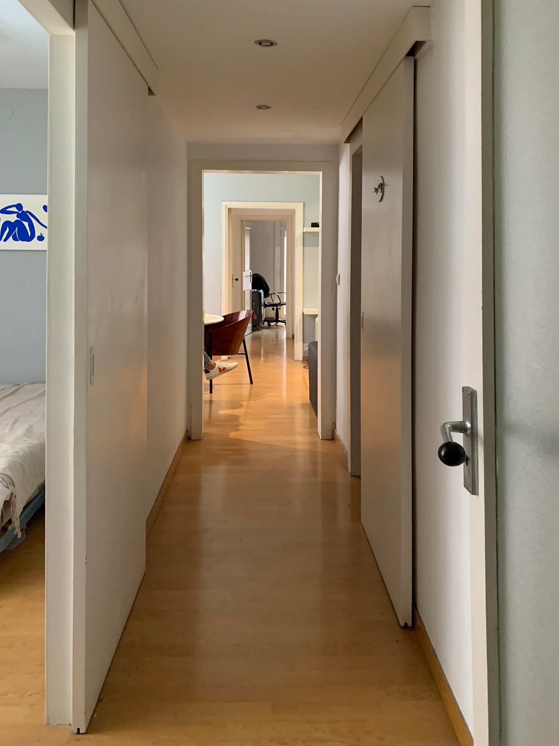
Far from concealing it, the proposal incorporates this as a design constraint, organising the home around an open-plan kitchen that acts as a transitional element towards the living room, thereby reducing the length of the hallway. The contemporary design language, with clean lines and splashes of colour, highlights the building’s original light and reinforces the sense of spatial clarity.