PVS10 · Eixample Izquierdo, Barcelona · 100 m² · 2024

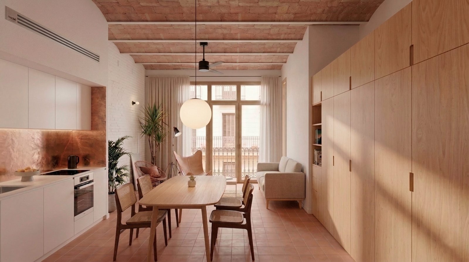
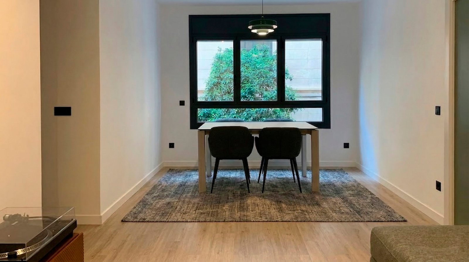
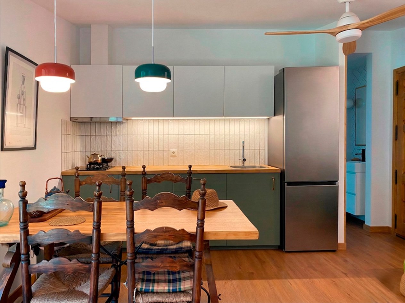
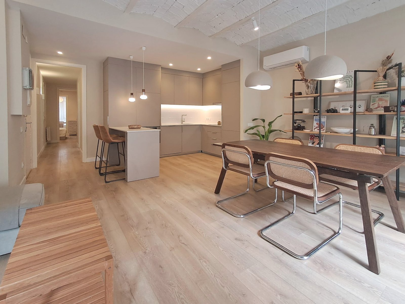
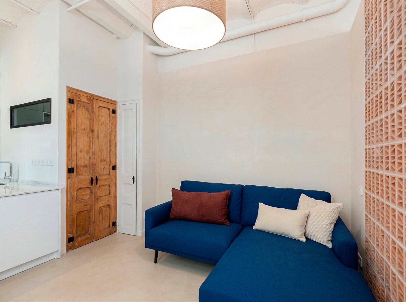
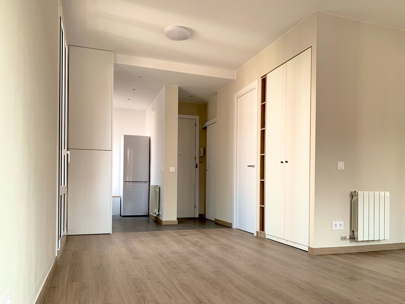
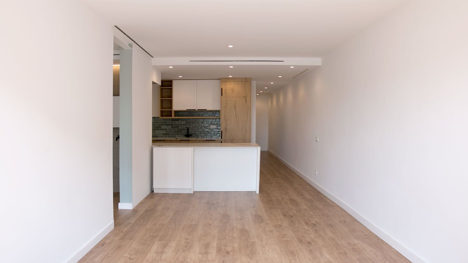
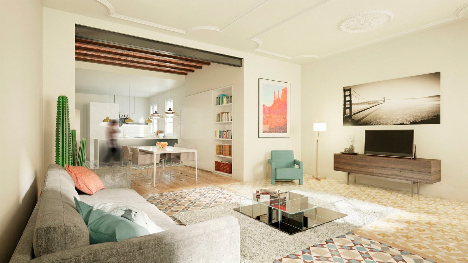
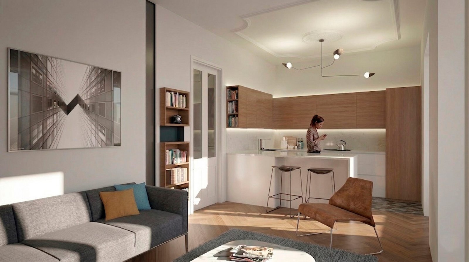
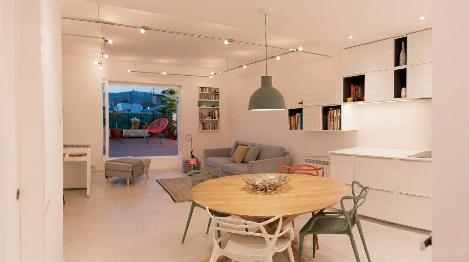
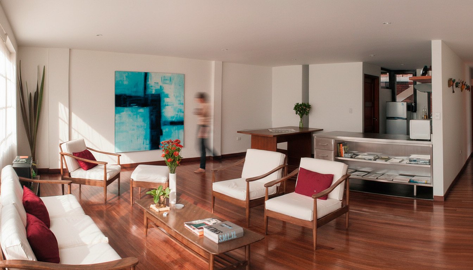
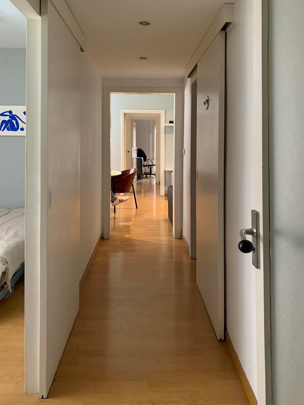
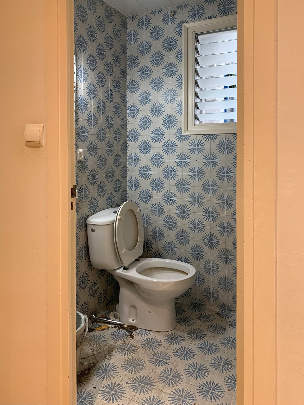
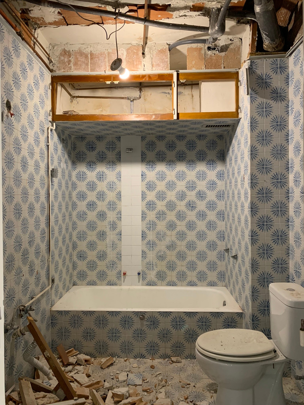
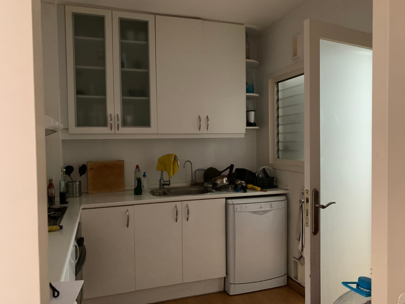
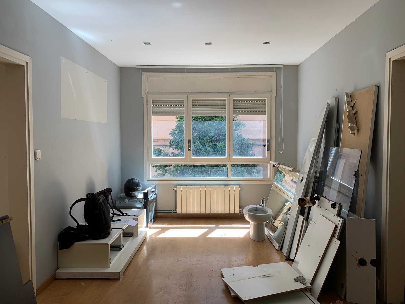
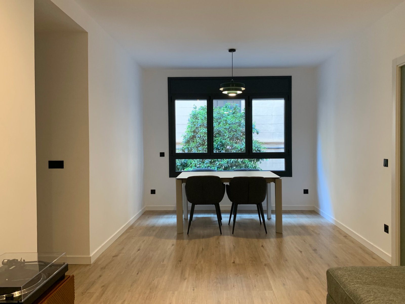
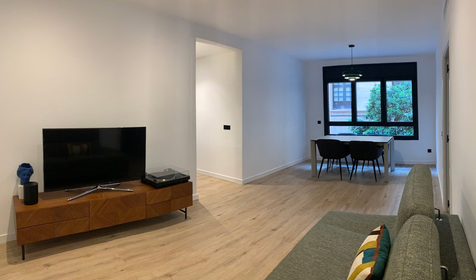
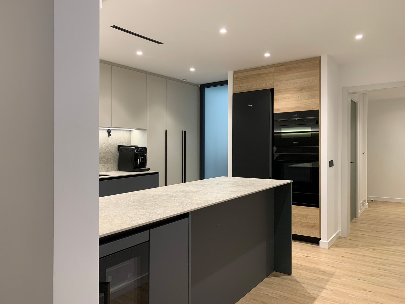
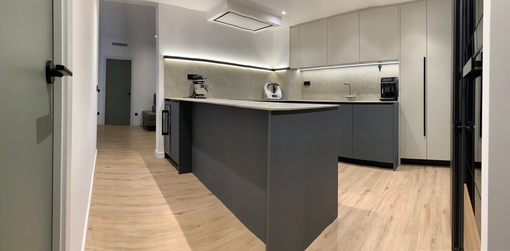
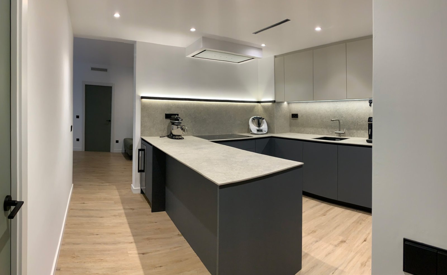
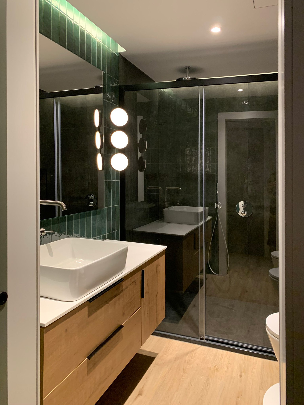
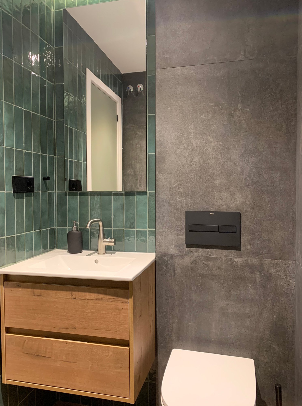
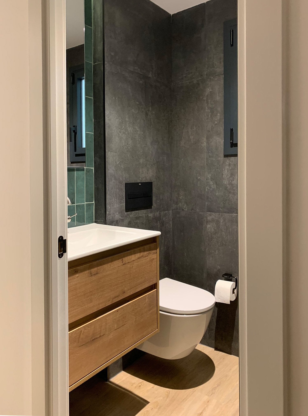
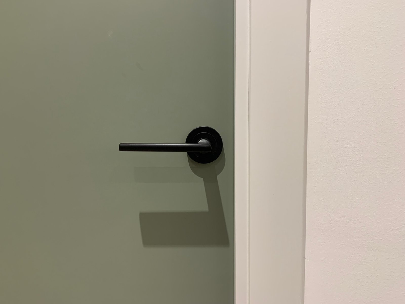
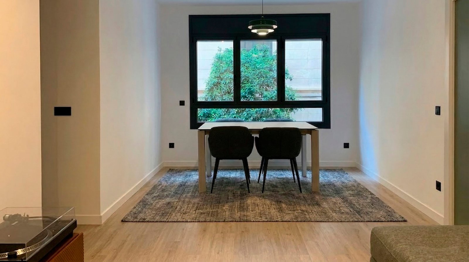
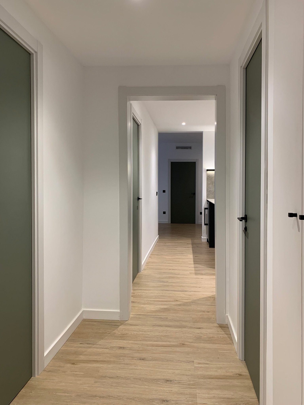
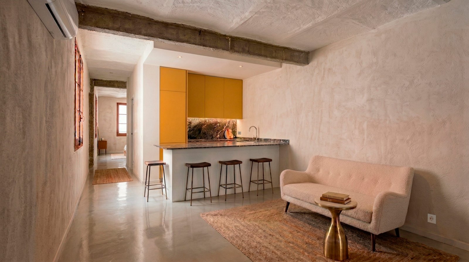
This comprehensive renovation is taking place in a house designed in 1973 by Antoni de Moragas Gallissà and Francesc de Riba Salas, a leading figure in Barcelona’s rationalist movement. The technical challenge arose when it was discovered that the living area acts as an expansion joint between two structural blocks, a condition that made it impossible to fully integrate the spaces. Far from concealing it, the proposal incorporates this as a design constraint, organising the home around an open-plan kitchen that acts as a transitional element towards the living room, thereby reducing the length of the hallway. The contemporary design language, with clean lines and splashes of colour, highlights the building’s original light and reinforces the sense of spatial clarity.

Other projects

2026/ PP29

CABECERO (3)
Our projects
Spaces designed to suit every lifestyle
Comprehensive Home Renovations
Functional and Contemporary Interior Design
Optimisation of Spaces and Layouts

2025/ TE4

CABECERO (2)
Our projects
Spaces designed to suit every lifestyle
Comprehensive Home Renovations
Functional and Contemporary Interior Design
Optimisation of Spaces and Layouts

2025/ RR11

cabecera
Our projects
Spaces designed to suit every lifestyle
Comprehensive Home Renovations
Functional and Contemporary Interior Design
Optimisation of Spaces and Layouts

2024/ PVS10

cabecero (1)
Our projects
Spaces designed to suit every lifestyle
Comprehensive Home Renovations
Functional and Contemporary Interior Design
Optimisation of Spaces and Layouts

2023/ GIR

cabecero (15)
Our projects
Spaces designed to suit every lifestyle
Comprehensive Home Renovations
Functional and Contemporary Interior Design
Optimisation of Spaces and Layouts

2023/ PF7

5. SALON 2
Our projects
Spaces designed to suit every lifestyle
Comprehensive Home Renovations
Functional and Contemporary Interior Design
Optimisation of Spaces and Layouts

2022/ SAL12

2. Salon 2
Our projects
Spaces designed to suit every lifestyle
Comprehensive Home Renovations
Functional and Contemporary Interior Design
Optimisation of Spaces and Layouts

2022/ SM32

cabecero
Our projects
Spaces designed to suit every lifestyle
Comprehensive Home Renovations
Functional and Contemporary Interior Design
Optimisation of Spaces and Layouts

2021/ AV23

cabecero (9)
Our projects
Spaces designed to suit every lifestyle
Comprehensive Home Renovations
Functional and Contemporary Interior Design
Optimisation of Spaces and Layouts

2020/ CDC559

CABECERO (8)
Our projects
Spaces designed to suit every lifestyle
Comprehensive Home Renovations
Functional and Contemporary Interior Design
Optimisation of Spaces and Layouts

2019/ ER6

CABECERO (7)
Our projects
Spaces designed to suit every lifestyle
Comprehensive Home Renovations
Functional and Contemporary Interior Design
Optimisation of Spaces and Layouts

2018/ GV75

CABECERO (6)
Our projects
Spaces designed to suit every lifestyle
Comprehensive Home Renovations
Functional and Contemporary Interior Design
Optimisation of Spaces and Layouts

2017/ MDB1

CABECERO (10)
Our projects
Spaces designed to suit every lifestyle
Comprehensive Home Renovations
Functional and Contemporary Interior Design
Optimisation of Spaces and Layouts

2010/ AV68

CABECERO (4)
Our projects
Spaces designed to suit every lifestyle
Comprehensive Home Renovations
Functional and Contemporary Interior Design
Optimisation of Spaces and Layouts

We're here to help you

Architecture and Interior Design Projects in Barcelona

Comprehensive Home Renovations

Functional and Bespoke Interior Design

Optimisation of Spaces and Layouts

Tell us what you have in mind and we’ll help you bring it to life, from concept to completion.