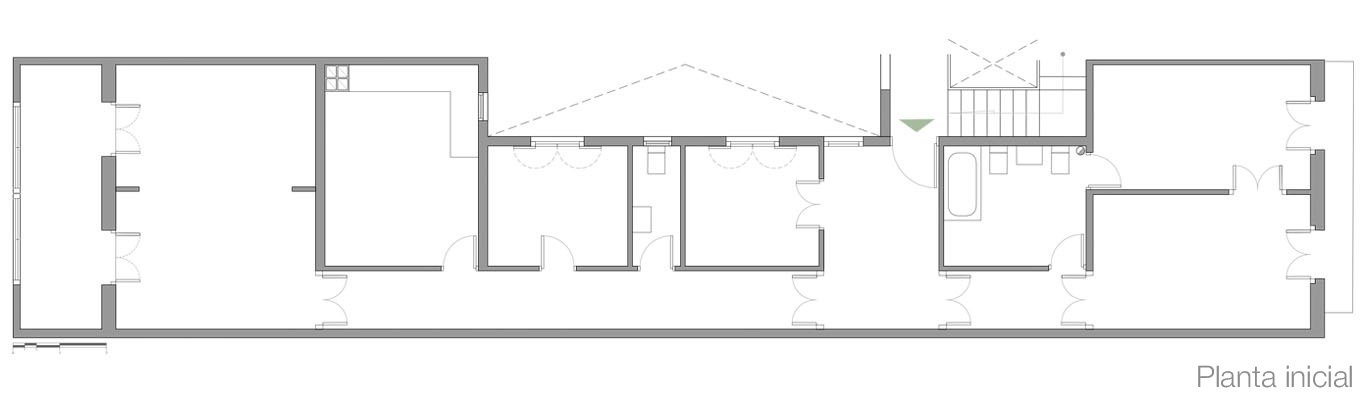
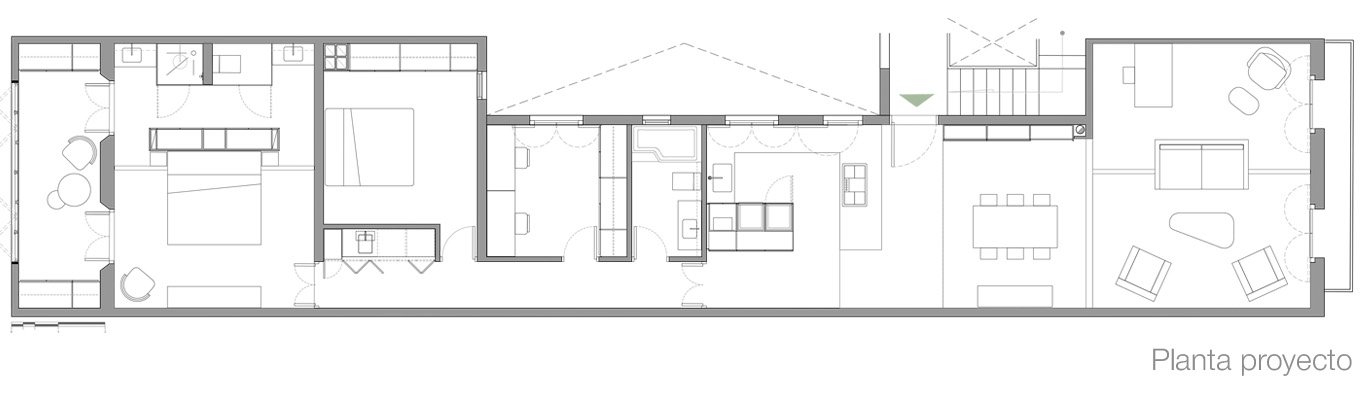
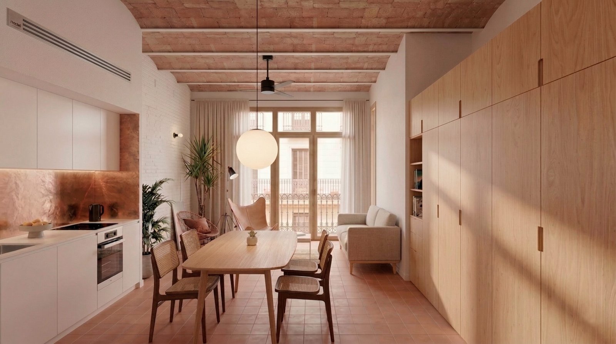
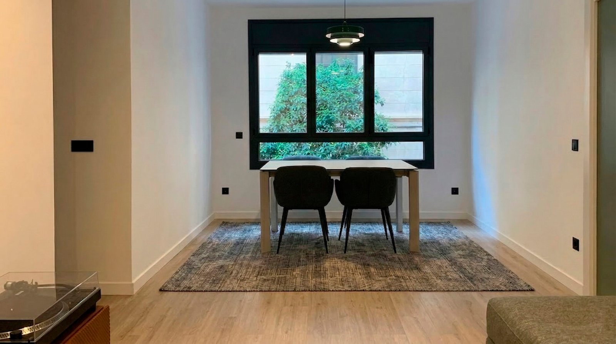
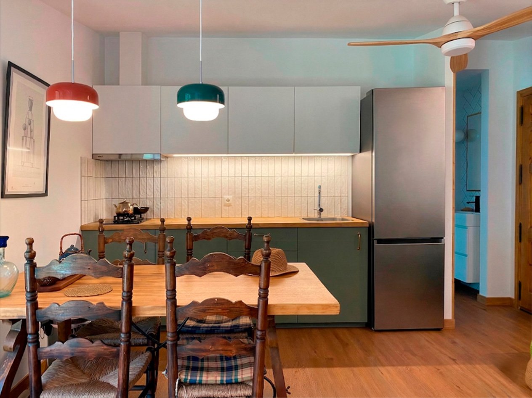
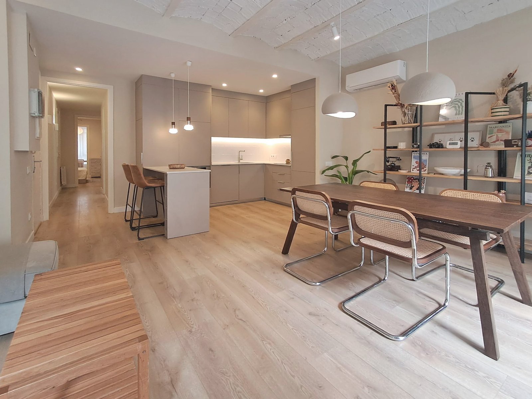
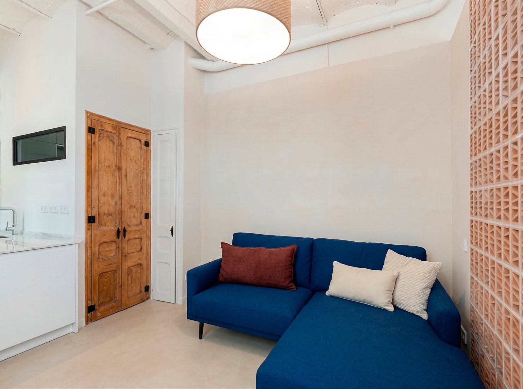
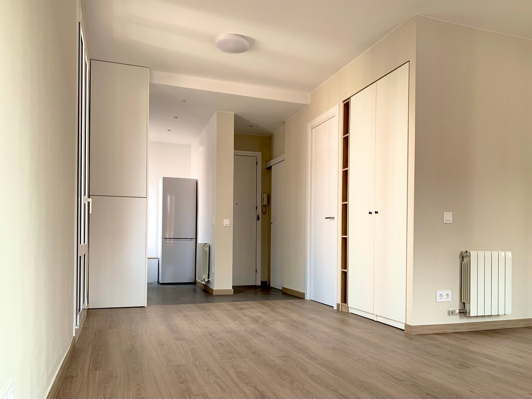
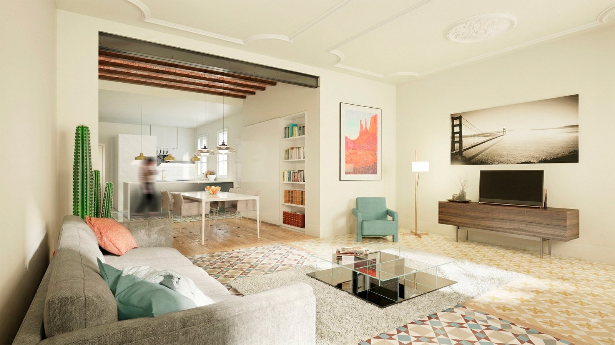
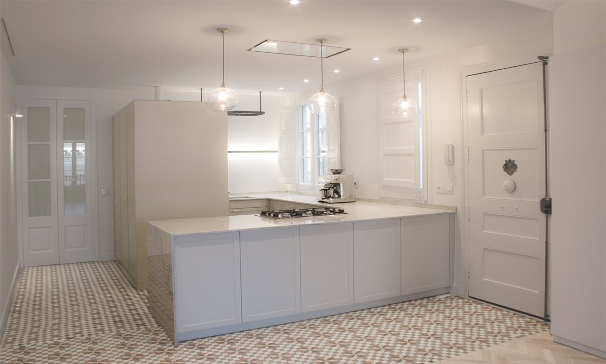
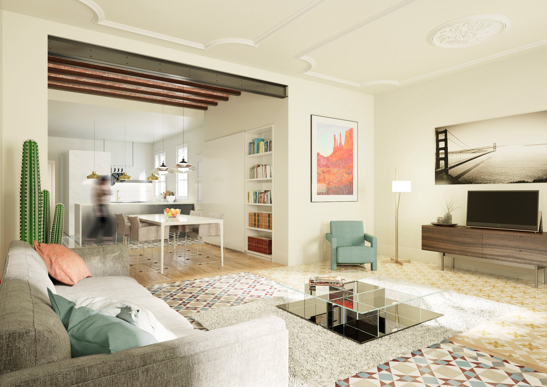
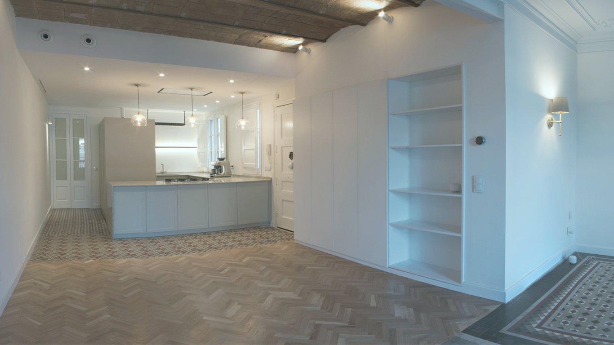
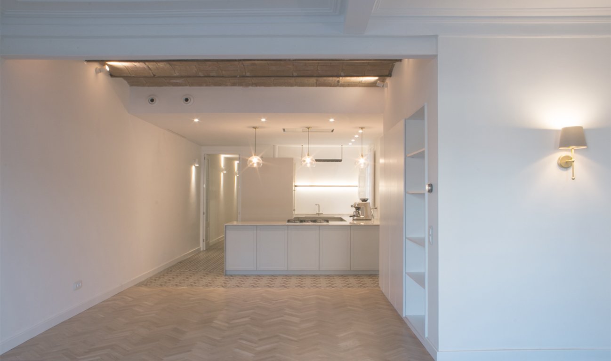
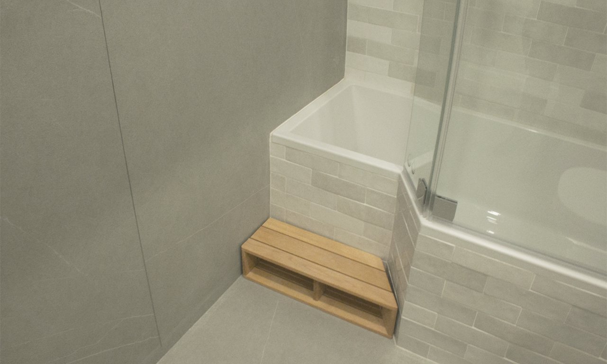
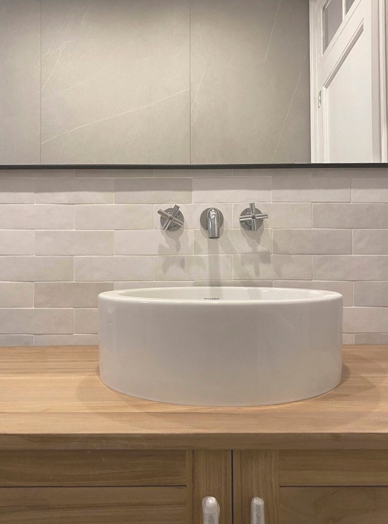
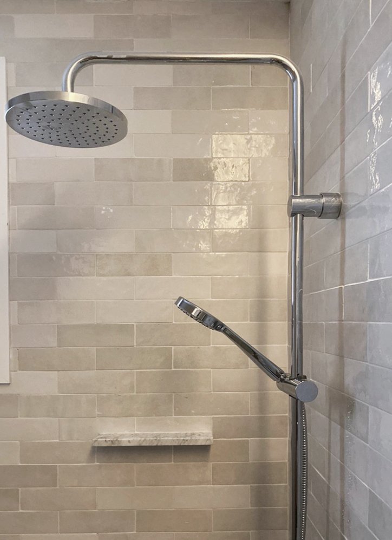
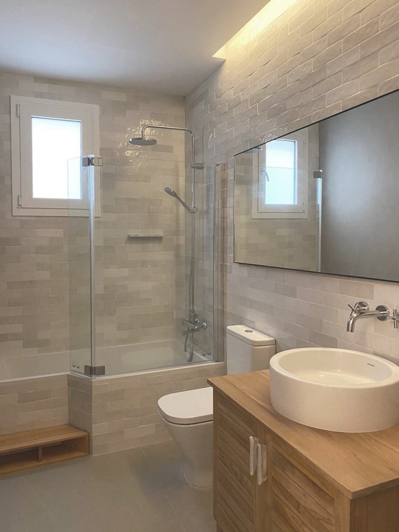
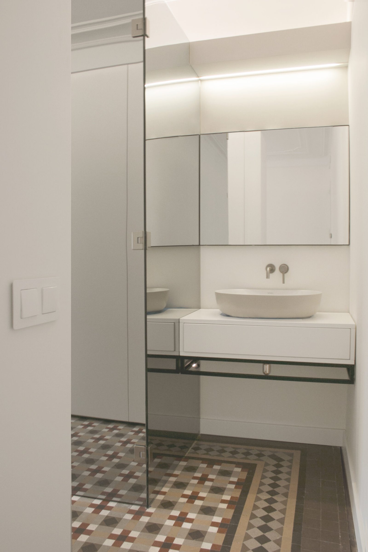
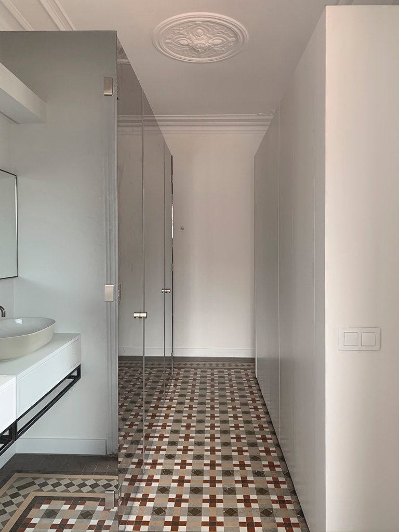
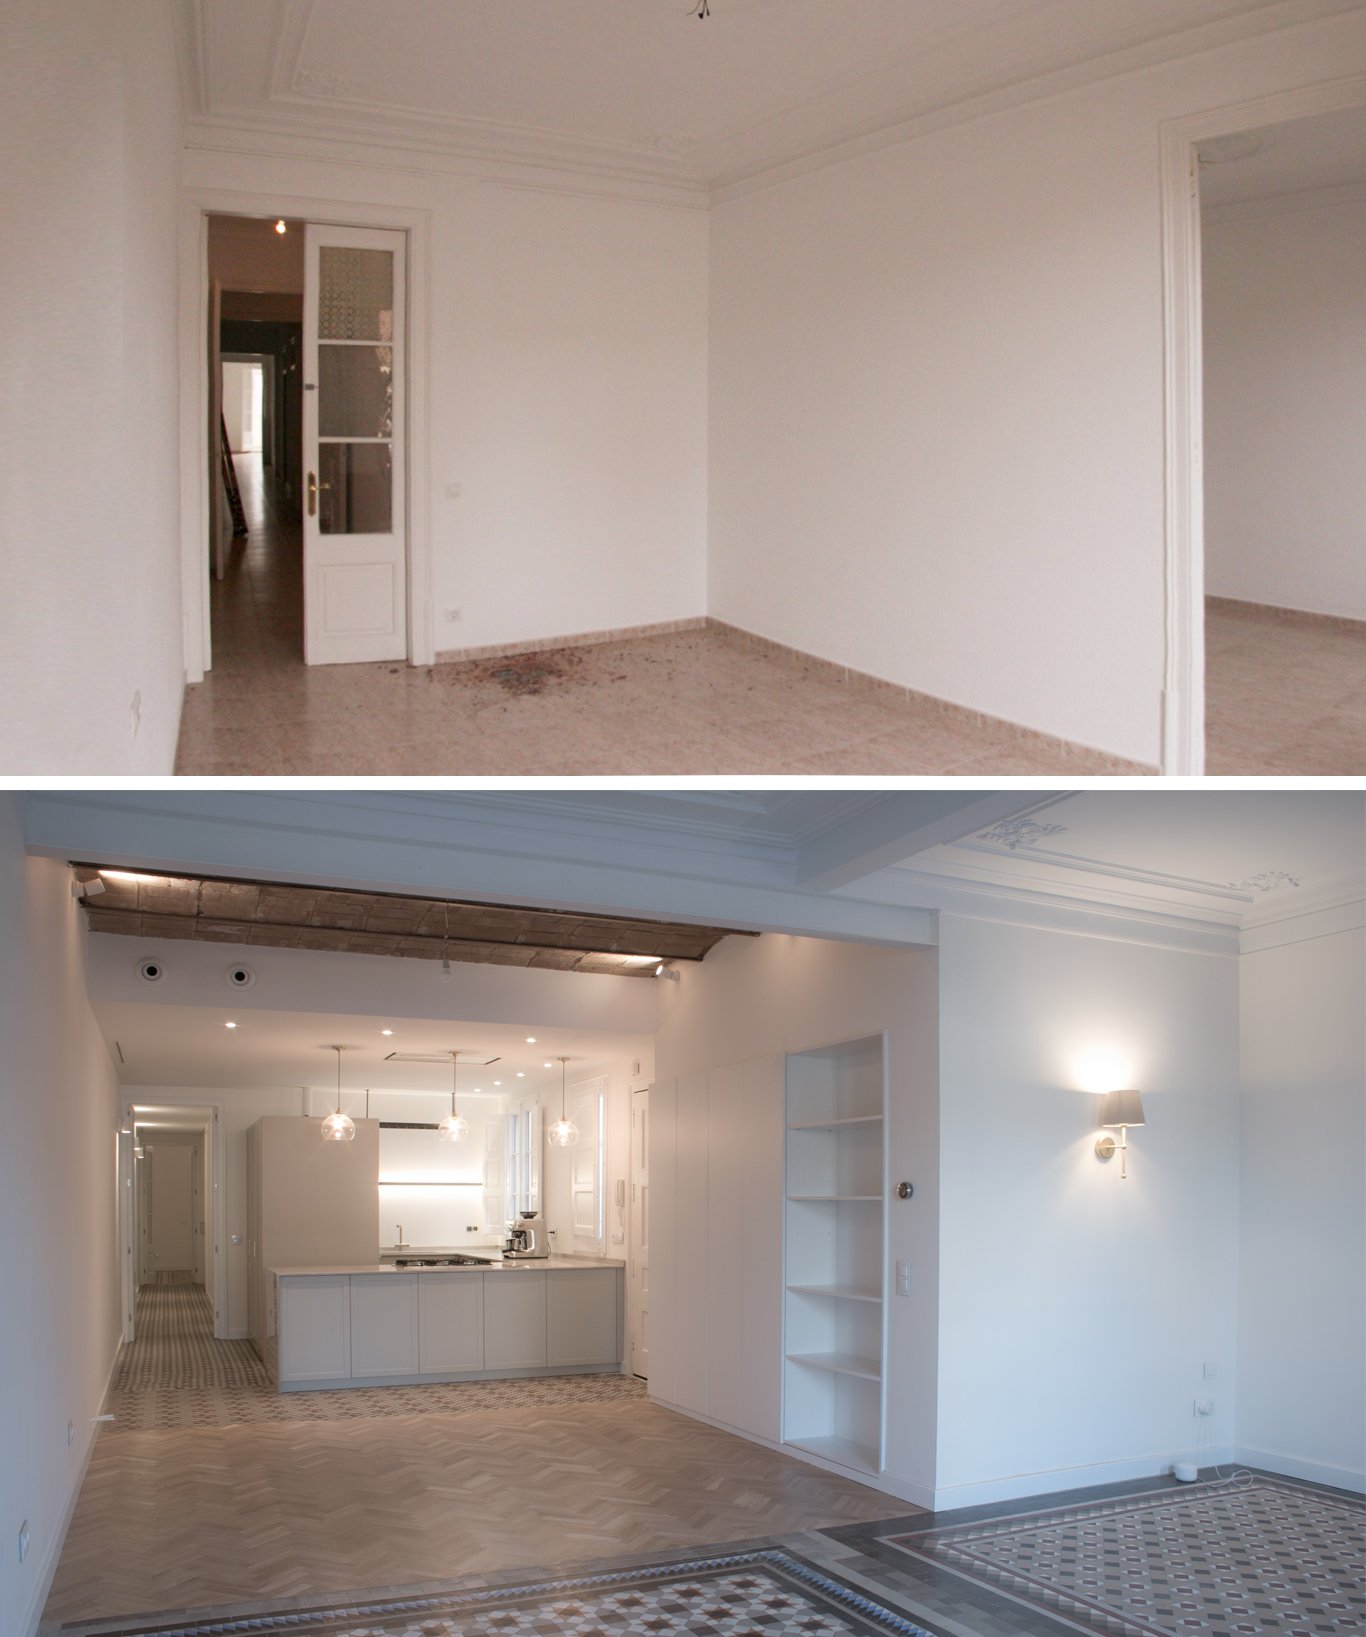
This comprehensive refurbishment is taking place in a Modernist building dating from 1900 in Barcelona’s Ensanche Izquierdo district. Following an ill-advised intervention in the 1980s, the property had lost much of its original character.
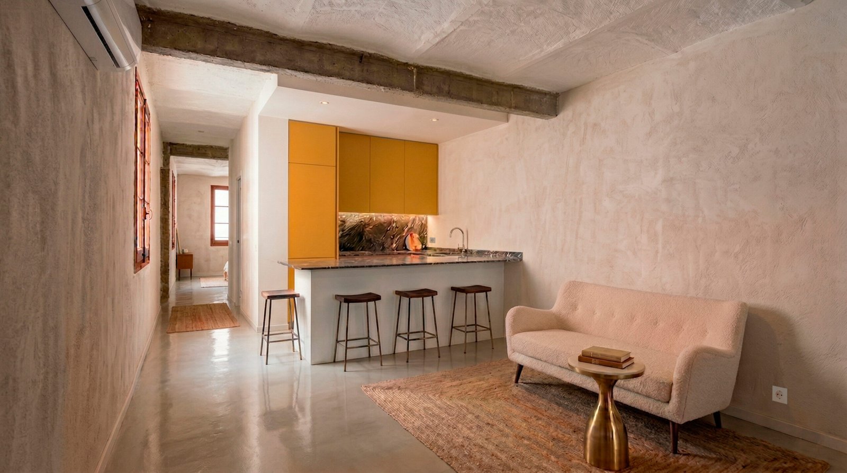

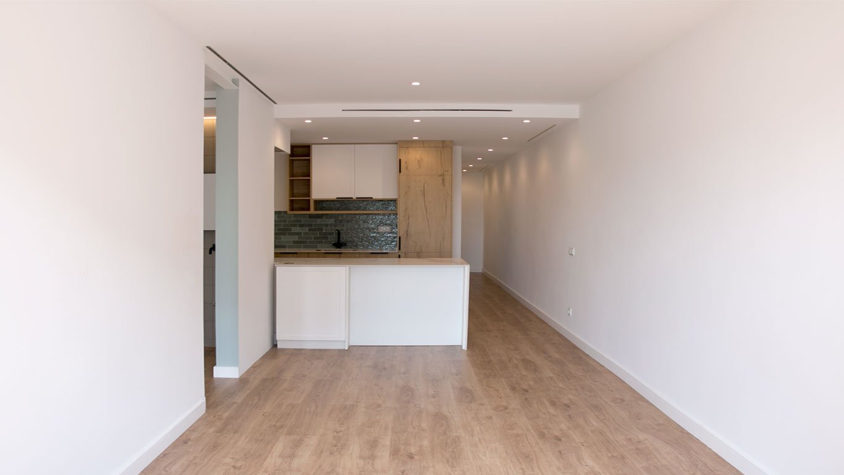
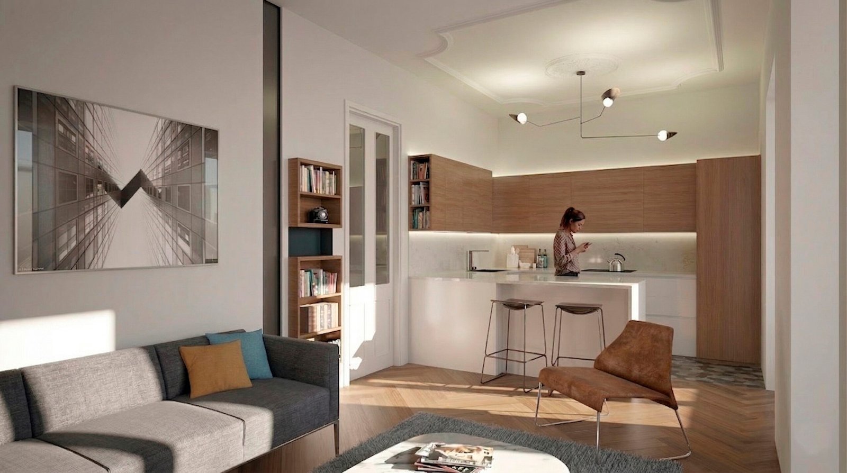
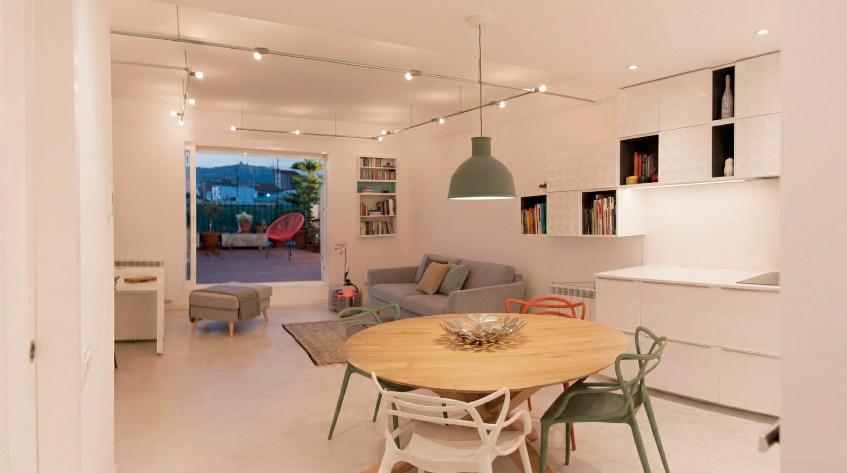
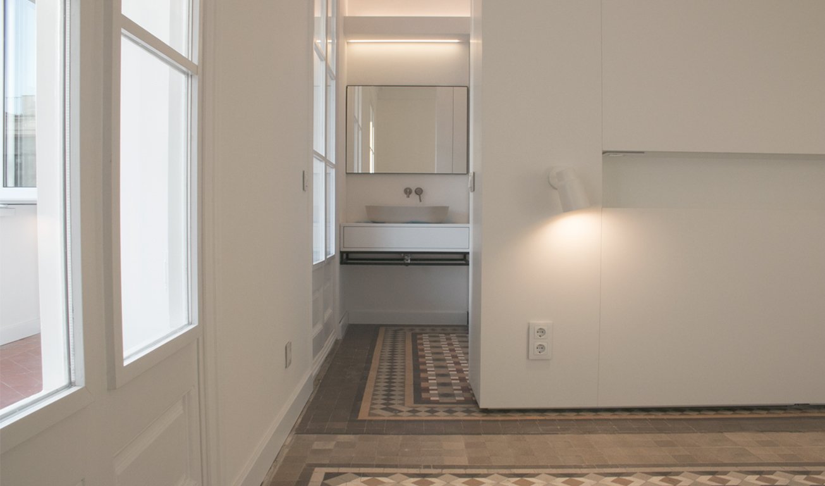
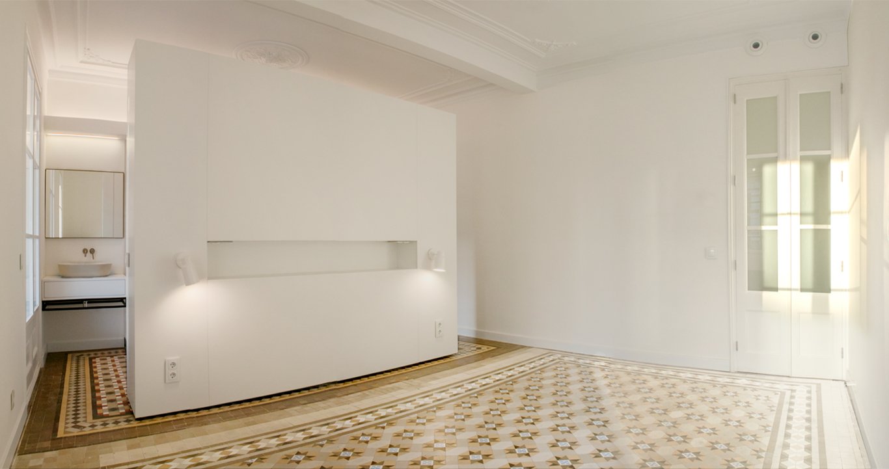
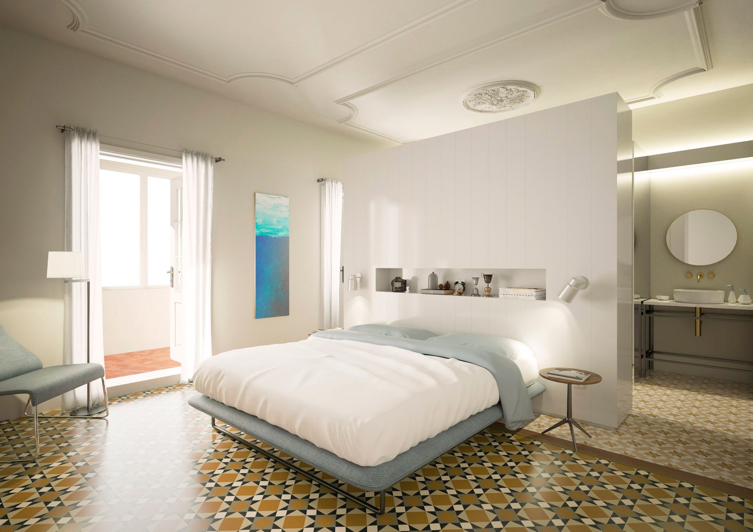
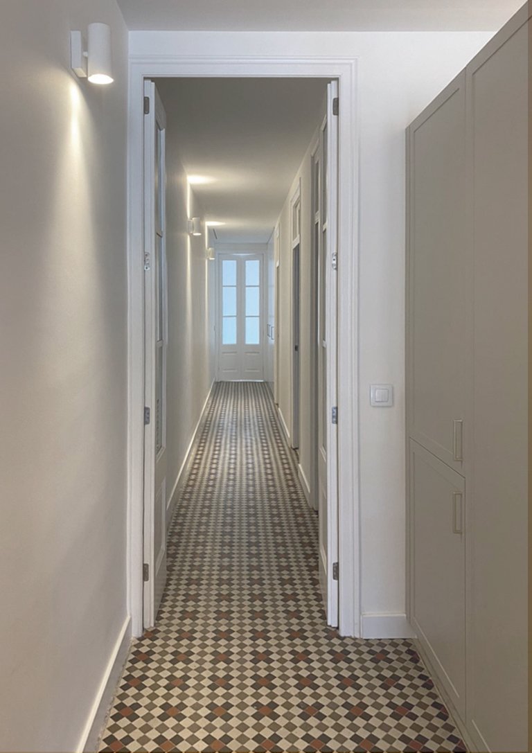
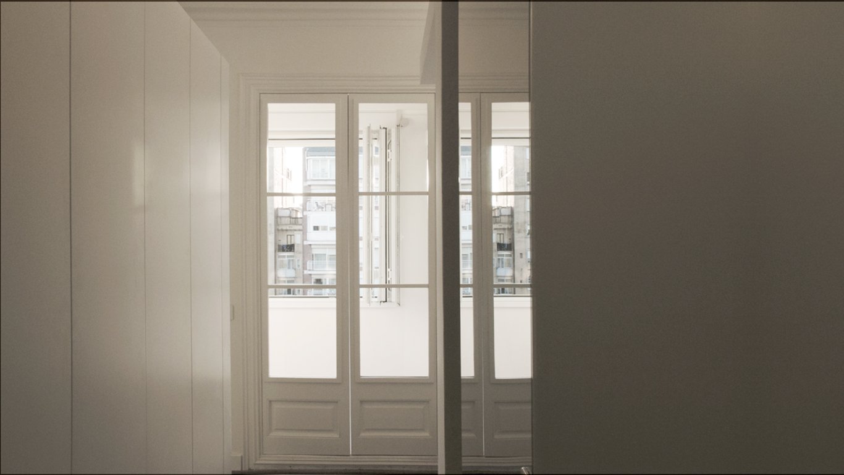
The project restores heritage features such as ornate ceilings, period joinery and Nolla mosaic floors, integrating them into a new, clearer and more functional spatial layout. The living area with its open-plan kitchen faces the main façade, whilst the sleeping quarters are set back towards the interior of the block. The result is a light-filled and serene home, where tradition and modernity coexist in perfect balance.